
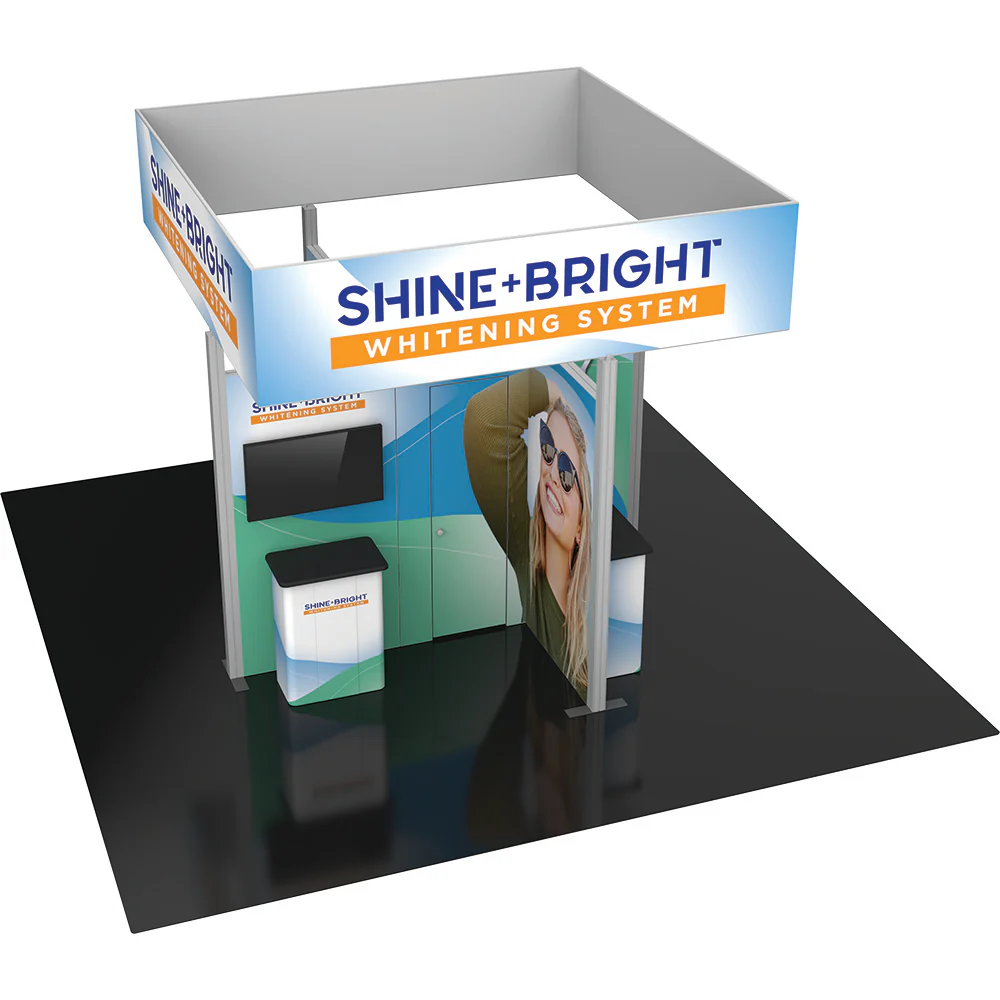
Planning a 20x20 trade show booth in Las Vegas demands attention to the unique scale and versatility of venues like the Las Vegas Convention Center, which spans 4.6 million square feet including 2.5 million square feet of exhibit space and supports simultaneous multiple events through its grand lobbies and 225 meeting rooms handling capacities from 20 to 2,500 attendees. This configuration positions your booth as a focal point within busy expos, where efficient hall linkages enable smooth attendee flow and heightened visibility during setup, breakdown, and exhibition phases.
Fontainebleau Las Vegas complements such setups with its 550,000 square feet of convention space at the north end of the Strip, adjacent to the Convention Center, offering luxury surroundings that elevate 20x20 booths through proximity to 3,644 hotel rooms, diverse dining, and nightlife, ensuring your exhibit integrates into a comprehensive event ecosystem that maximizes prolonged visitor engagement.
The Venetian Expo further enhances opportunities for 20x20 booths across its 1.8 million square feet of combined meeting and event space at the Venetian Resort, hosting year-round conventions where strategic booth placement capitalizes on consistent high-volume traffic from resort-integrated facilities.
What to lock first
- Maximize 360-degree visibility in open island-style configurations common for 20x20 footprints
- Incorporate modular elements to adapt to varying venue floor plans like those at the Convention Center
- Prioritize traffic flow optimization within 400 square feet to handle peak Las Vegas crowds
- Integrate branding heights compliant with venue guidelines across expansive halls
- Ensure scalability for add-ons like demo stations fitting within major expo layouts
- Focus on durable materials suited to high-usage environments in multi-event venues
- Plan for electrical and data needs aligned with large-scale facility infrastructures
Optimizing Space in 20x20 Configurations
A 20x20 trade show booth delivers 400 square feet that must balance demonstration areas, product displays, and networking zones, particularly in venues like the Las Vegas Convention Center where 2.5 million square feet of exhibit space accommodates diverse booth densities and allows for creative layouts that draw crowds through the West Hall and Central Hall lobbies exceeding 260,000 square feet combined. Effective division of this space involves dedicating central areas for interactive elements while perimeter structures frame entry points, ensuring smooth circulation even as adjacent exhibits compete for attention during peak hours.
Venue adjacency plays a critical role, as seen with Fontainebleau Las Vegas positioned next to the Convention Center, where its 550,000 square feet of convention space influences booth planning by encouraging designs that spill into nearby luxury amenities like pools and spas, extending dwell time and fostering deeper conversations within your booth's footprint without overextending the physical boundaries.
Longer-term engagement strategies within 20x20 limits leverage the Venetian Expo's 1.8 million square feet of event space, where booth interiors mimic resort opulence through tiered shelving and vertical graphics that rise to permissible heights, creating illusions of expansiveness amid the continuous flow of convention attendees throughout the year.
Venue-Specific Design Adaptations
Tailoring a 20x20 booth for the Las Vegas Convention Center requires accounting for its operational versatility, with over 390,000 square feet in 225 meeting rooms alongside exhibit halls that support hybrid events blending large-scale displays and smaller gatherings, meaning your booth should feature flexible partitions that can reconfigure for workshops or private meetings post-main hours.
At Westgate Las Vegas Resort & Casino, which offers 200,000 square feet of meeting space adjacent to the Convention Center, 20x20 booths benefit from proximity to entertainment venues like the 1,700-seat Theater and SuperBook, prompting designs that incorporate thematic lighting and digital screens to echo the resort's dynamic ambiance while maintaining focus on core messaging within the constrained square footage.
Alexis Park All Suite Resort's 50,000 square feet of function space, surrounded by lush landscaping and pools, suits more intimate 20x20 applications where booth aesthetics emphasize tranquility with soft-edged counters and greenery accents, contrasting the high-energy Strip while accommodating up to 1,800 guests across conferences and trade shows directly across from Virgin Hotels Las Vegas.
- Align booth heights with hall-specific rigging capacities
- Select flooring that withstands heavy foot traffic in lobby-adjacent positions
- Incorporate soundproofing for demo zones near entertainment areas
Traffic Flow and Engagement Dynamics
In Las Vegas venues boasting proximity to 150,000 guest rooms like the Convention Center, a 20x20 booth must engineer entry points that accommodate surges from multiple hall connections, using angled counters and open sightlines to guide foot traffic inward, preventing bottlenecks during high-attendance phases and capitalizing on the facility's capacity for simultaneous events.
Fontainebleau's integration of convention space with 3,644 luxury rooms and busy nightlife informs booth layouts that stage progressive experiences, starting with eye-catching facades visible from afar across the north Strip, then funneling visitors through experiential zones that mirror the resort's timeless design, thereby extending interactions beyond standard exhibit times.
The Venetian Expo's year-round convention rhythm necessitates booths with enduring appeal, where 20x20 footprints employ looping video walls and rotating product podiums to sustain interest amid constant attendee turnover, ensuring metrics like dwell time reflect the venue's robust event pipeline.
Technical Infrastructure Integration
Power and connectivity demands for 20x20 booths at the Las Vegas Convention Center align with its infrastructure supporting vast exhibit areas, requiring planners to map out high-wattage needs for lighting trusses and interactive kiosks that illuminate branding across the 4.6 million square foot expanse without straining shared utilities during multi-event operations.
Westgate's 95,000 square foot casino floor and adjacent meeting spaces highlight the need for robust AV setups in booths, with distributed outlets enabling smooth integration of HDTV displays mirroring the SuperBook's screens, while fiber-ready connections support live demos drawing from the resort's 2,800 renovated rooms' tech standards.
Even smaller-scale venues like Alexis Park demand thoughtful tech placement, where 20x20 booths utilize suite-like wet bars as refreshment hubs wired for charging stations, enhancing functionality across its 50,000 square feet without overwhelming the non-gaming oasis setting.
- Pre-verify booth power allotments per venue specs
- Embed wireless hotspots for attendee scanning
- Test rigging for overhead projectors in advance
Branding and Visual Impact Strategies
Elevating brand presence in a 20x20 booth at Fontainebleau Las Vegas leverages its legacy of sublime beauty, incorporating metallic finishes and illuminated logos that harmonize with the 550,000 square feet of convention space's upscale palette, creating a cohesive visual narrative from Strip approach to interior engagement zones.
The Convention Center's grand lobbies serve as natural amplifiers for booth exteriors, where 20x20 designs employ towering tension fabrics and LED accents visible from registration areas, capitalizing on the 260,000 square feet of transitional space to prime attendees before they reach exhibit floors.
Westgate's entertainment-driven vibe inspires booth graphics with motion elements synced to nearby cabaret shows, ensuring 400 square feet punches above its weight in a 200,000 square foot meeting ecosystem complete with poolside extensions for post-show networking.
Logistical Coordination Essentials
Coordinating timelines for 20x20 booth installation at the Venetian Expo accounts for its 1.8 million square feet hosting ongoing events, staggering delivery windows to align with resort traffic and utilizing service corridors for efficient material ingress without disrupting adjacent functions.
Alexis Park's winding pathways and three pools necessitate compact crating strategies for 20x20 components, enabling swift assembly across 50,000 square feet of flexible space suited to trade shows and rooftop receptions, with concierge services facilitating ancillary bookings like floral arrangements.
Overall, Las Vegas venue clusters demand phased planning, from advance freight routing to the Convention Center's expansive docks supporting 2.5 million square feet of exhibits, through to post-event breakdowns that respect simultaneous operations in linked halls.
- Schedule freight around peak guest arrivals
- Coordinate with venue for labor guidelines
- Document compliance for multi-day installs
Performance Metrics and Adaptation
Tracking success in a 20x20 booth at Westgate involves monitoring leads generated near high-traffic nodes like the monorail station and upcoming Loop stop, where 200,000 square feet of space allows A/B testing of layouts to refine approaches based on real-time attendee responses from the 2,800-room base.
Fontainebleau's wellness and dining integrations provide benchmarks for booth ROI, measuring conversions tied to extended stays influenced by the 550,000 square foot convention area's vitality offerings, adapting future designs accordingly.
The Convention Center's versatility across 225 rooms offers data-rich environments for 20x20 analytics, correlating booth performance with hall positioning and lobby proximities to inform iterative improvements amid 4.6 million square feet of dynamic usage.
FAQ
Questions buyers usually ask next
What makes a 20x20 booth suitable for Las Vegas conventions?
Its 400 square feet offers ample room for immersive setups in venues like the Las Vegas Convention Center's 2.5 million square feet of exhibit space, supporting high-visibility designs amid large-scale events.
How does venue location impact 20x20 booth planning?
Proximity to amenities, as at Fontainebleau Las Vegas adjacent to the Convention Center with 550,000 square feet of space, enhances traffic and extends engagement through integrated resort features.
What are key features for 20x20 booths at the Venetian Expo?
Modular, tech-integrated elements thrive in 1.8 million square feet of event space, adapting to year-round conventions with durable, high-traffic configurations.
Can 20x20 booths work in smaller Las Vegas venues?
Yes, Alexis Park's 50,000 square feet of function space accommodates them for conferences up to 1,800 guests, emphasizing intimate, landscaped settings.
How to handle logistics for 20x20 setups?
Align with venue timelines like the Convention Center's simultaneous event capabilities, using efficient lobbies and halls for phased installations and breakdowns.
What drives ROI in Las Vegas 20x20 booths?
Strategic positioning in high-flow areas like Westgate's 200,000 square feet near entertainment boosts dwell time and leads from resort-integrated crowds.