
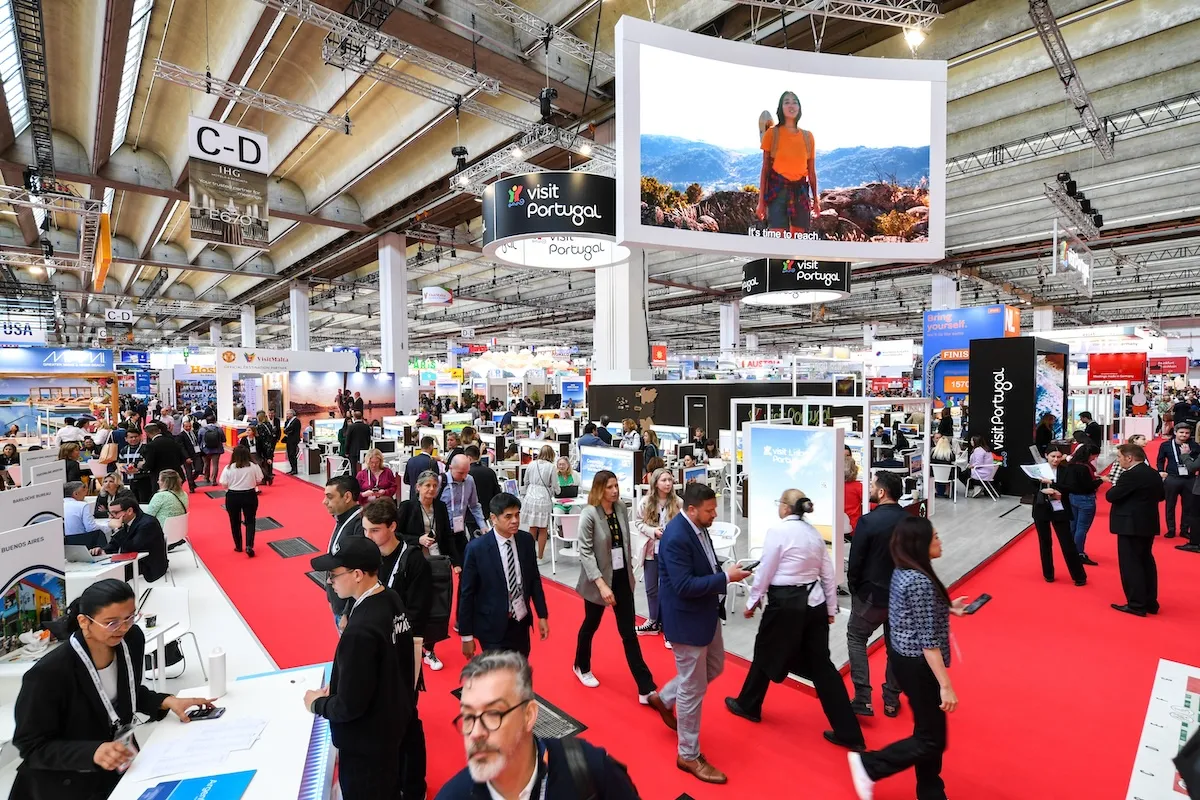
Organizers tackling expo services in Las Vegas must account for the unparalleled scale of venues such as the 4.6 Million Square Foot Las Vegas Convention Center, operated by the Las Vegas Convention and Visitors Authority, which offers 2.5 million square feet of exhibit space alongside 225 meeting rooms totaling over 390,000 square feet with seating from 20 to 2,500 attendees. This versatility enables simultaneous events with efficient grand lobbies in the West and Central Halls spanning more than 260,000 square feet, linking exhibit halls for smooth setup and breakdown, making it essential to plan booth designs that leverage these expansive layouts for maximum visibility and flow.
Adjacent to this powerhouse, Fontainebleau Las Vegas provides 550,000 square feet of convention space within a luxury resort featuring 3,644 hotel rooms, positioned at the north end of the Strip for easy access, where expo services involve integrating stand builds with the venue's timeless design and vitality-enhancing amenities to create cohesive experiences amid world-class restaurants, shops, pools, nightlife, and spa offerings.
The Venetian Expo contributes 1.8 million square feet of combined meeting and event space at the Venetian Resort, hosting numerous conventions year-round, while Westgate Las Vegas Resort & Casino adds 200,000 square feet of meeting space near the Convention Center, complete with monorail access and extensive amenities, underscoring the need for coordinated the services that align booth fabrication with each site's unique infrastructure and attendee pathways.
What to lock first
- Venue-optimized booth fabrication leveraging exhibit space capacities
- Smooth logistics planning for setup and teardown across multi-hall configurations
- Integration of technology and branding within grand lobby and registration areas
- Adaptation to luxury resort ecosystems for immersive attendee engagement
- Scalable designs accommodating 20 to 2,500 capacity meeting rooms
- Strategic positioning near transportation like monorail stations and Loop stops
- Post-event analytics tied to simultaneous multi-event operations
Mastering Booth Builds at Las Vegas Convention Center
The Las Vegas Convention Center's 4.6 Million Square Foot expanse positions it as one of the world's busiest facilities, situated near 150,000 guest rooms, where coordination begins with booth designs that utilize the 2.5 million square feet of exhibit space effectively. Planners must consider the 225 meeting rooms offering over 390,000 square feet for ancillary sessions, ensuring stands facilitate smooth transitions between exhibits and smaller gatherings with capacities from 20 to 2,500, while two grand lobbies—one in West Hall and one in Central Hall—exceeding 260,000 square feet, serve as registration hubs that link halls for concurrent setups, breakdowns, and exhibitions, requiring booth elements like modular frameworks that align with these dynamic flows without impeding operations.
The services here demand foresight into the center's versatility, where stand builders coordinate heights, lighting, and interactive displays to stand out amid high-traffic pathways, incorporating durable materials suited for repeated daily use by thousands, and planning for rapid assembly to match the venue's schedule of overlapping events, all while adhering to load-bearing specs of exhibit floors designed for heavy freight and machinery transport.
- 2.5 million sq ft exhibit space for large-scale booth arrays
- 225 meeting rooms for integrated expo programming
- Grand lobbies >260,000 sq ft for registration and flow
- Supports simultaneous multi-event logistics
Elevating Stands at Fontainebleau Las Vegas
Fontainebleau Las Vegas, embodying over 70 years of sublime beauty and service at the north Strip end next to the Convention Center, equips the services with 550,000 square feet of convention space amid 3,644 luxury rooms, demanding booth coordination that harmonizes with the resort's unparalleled design, including vitality spa offerings and busy nightlife to extend brand immersion beyond the exhibit floor. Stand planning involves scaling displays to fit convention halls while considering adjacent pools, shops, and restaurants for traffic patterns that draw attendees through elegant pathways.
Coordinating the services at this vertically integrated destination requires integrating booth aesthetics with timeless motifs, using high-end finishes and tech embeds that complement the luxury ethos, ensuring setups facilitate networking in expansive areas while preparing for high-volume foot traffic from gaming and entertainment zones, with logistics timed to venue peak hours for optimal impact.
- 550,000 sq ft convention space
- 3,644 luxury hotel rooms nearby
- Adjacent to Convention Center for hybrid events
- Luxury integration with nightlife and wellness
Optimizing Exhibits at the Venetian Expo
The Venetian Expo's 1.8 million square feet of meeting and event space at the Venetian Resort Las Vegas hosts year-round conventions, where the services focus on booth coordination that maximizes this vast combined footprint for fluid attendee navigation. Planners craft stands that leverage the venue's convention-oriented layout, incorporating wide aisles and modular components to support diverse event formats, from product reveals to interactive demos, ensuring compatibility with resort-wide pathways that connect to additional amenities.
Effective the services here involve pre-event mapping of space allocations, designing booths with ventilation and power considerations for prolonged operations, and coordinating with the site's history of major gatherings to anticipate crowd dynamics and service intervals, creating stands that enhance rather than congest the expansive event zones.
- 1.8 million sq ft total event space
- Year-round convention hosting
- Resort-integrated pathways
- Flexible for diverse expo formats
Strategic Booth Deployment at Westgate Las Vegas
Westgate Las Vegas Resort & Casino, a block from the Strip and adjacent to the Convention Center, offers 200,000 square feet of meeting space across its 2,800 renovated rooms with Luxe and Premier options, where coordination tailors stands to the venue's paradise-like setting with monorail access and upcoming Loop stop. Booth designs must account for the 95,000 Square Foot casino floor's energy spilling into meeting areas, using robust structures for dynamic environments near entertainment venues like the 1,700-seat Theater and SuperBook sports bar.
Planning the services involves syncing booth installs with resort amenities such as lighted tennis courts, spa, and dining from Benihana to Edge Steakhouse, ensuring stands positioned for visibility from pool areas and cabaret spaces, with logistics planned around high-occupancy periods and transportation conveniences for efficient crew and material movement.
- 200,000 sq ft meeting space
- Monorail and Loop access
- 2,800 opulent rooms
- Entertainment and dining synergies
Tailored Expo Solutions for Alexis Park
The non-gaming Alexis Park All Suite Resort, surrounded by lush landscaping and three pools, provides 50,000 square feet of flexible function space for up to 1,800 guests, ideal for more intimate the services across suites with wet bars and high-speed internet. Coordination here emphasizes boutique booth builds that fit winding pathways and two-story stucco buildings, scaling stands for conferences, trade shows, rooftop receptions, theme parties, and awards, directly across from Virgin Hotels Las Vegas for extended reach.
The services at Alexis Park require planning that utilizes the Concierge at Your Service for ancillary support like floral arrangements and reservations, crafting stands with intimate footprints that encourage close interactions, while logistics focus on the tranquil oasis vibe contrasting Strip intensity, ensuring quick setups in versatile spaces.
- 50,000 sq ft flexible function space
- Up to 1,800 guest capacity
- All-suite accommodations with amenities
- Proximity to Virgin Hotels
Integrated Logistics for Multi-Venue Expos
Across Las Vegas clusters like Convention Center District, Strip Central, and Strip South, the services demand unified logistics planning that bridges venues such as Mandalay Bay Convention Center, Caesars Forum, and others, coordinating booth transport between 4.6 Million Square Foot behemoths and resort-integrated spaces. This involves sequencing freight deliveries to match simultaneous event timelines, standardizing booth kits for adaptability across lobby sizes from 260,000 square feet to resort atria, and forecasting attendee flows near 150,000 rooms.
Comprehensive coordination ensures booth compliance with each venue's exhibit specs, from power grids in Venetian's 1.8 million square feet to Westgate's entertainment-adjacent halls, minimizing downtime through pre-approved modular designs and timed breakdowns that align with monorail and Loop efficiencies.
Design and Execution Best Practices
The services thrive on booth designs that incorporate venue realities like LVCC's hall linkages and Fontainebleau's luxury adjacency, using sustainable materials for repeated use in high-traffic 2.5 Million Square Foot exhibits. Coordination extends to tech integrations such as LED walls in meeting rooms seating 2,500, ensuring stands feature interactive elements powered by high-speed venue internet, with aesthetics blending resort opulence at Westgate's 200,000 square feet.
Planners prioritize scalability, from Alexis Park's 50,000 square feet for 1,800 to expansive Venetian setups, embedding analytics tools in booths for real-time engagement tracking amid year-round conventions, all coordinated for smooth execution without on-site disruptions.
- Modular scalability across space sizes
- Tech embeds for interactivity
- Sustainability in high-use environments
- Analytics for performance insights
FAQ
Questions buyers usually ask next
What distinguishes expo services at the Las Vegas Convention Center?
The services at this 4.6 Million Square Foot venue focus on leveraging 2.5 million square feet of exhibit space, 225 meeting rooms over 390,000 square feet, and grand lobbies exceeding 260,000 square feet for efficient multi-event booth coordination.
How do this work adapt to Fontainebleau Las Vegas?
With 550,000 square feet of convention space in a luxury resort of 3,644 rooms near the Convention Center, services integrate booth designs with elegant pathways, nightlife, and wellness for immersive experiences.
What role does the Venetian Expo play in expo planning?
Its 1.8 million square feet of event space hosts ongoing conventions, requiring booth coordination that optimizes resort pathways and flexible layouts for year-round impact.
Can the program utilize Westgate Las Vegas facilities?
Yes, the 200,000 square feet of meeting space, monorail access, and amenities like the SuperBook support booths designed for entertainment-synced environments.
How are smaller venues like Alexis Park incorporated?
50,000 square feet of function space for 1,800 guests allows intimate booth builds amid all-suites and pools, with concierge support for enhanced coordination.
What logistics unify multi-venue this service?
Planning sequences freight and modular stands across clusters, aligning with transportation like monorails and venue timelines for Strip and Convention District events.