Trade Shows in Expansive Exhibit Halls
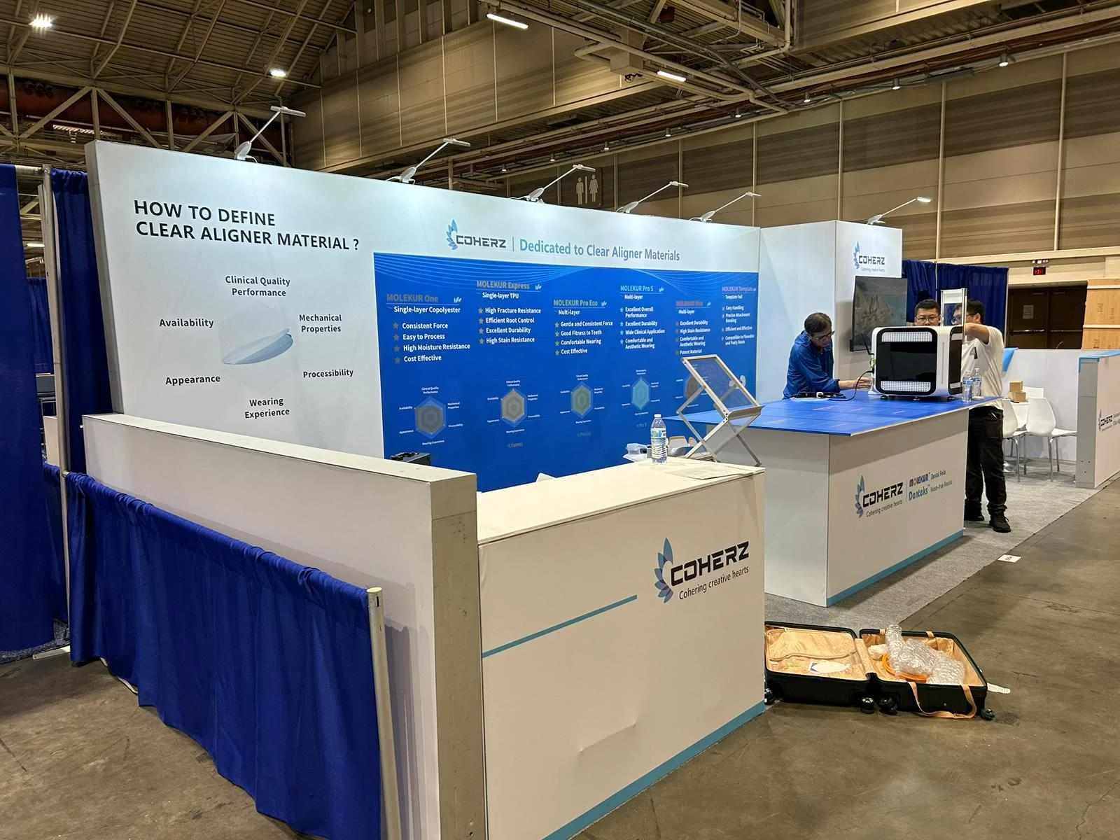
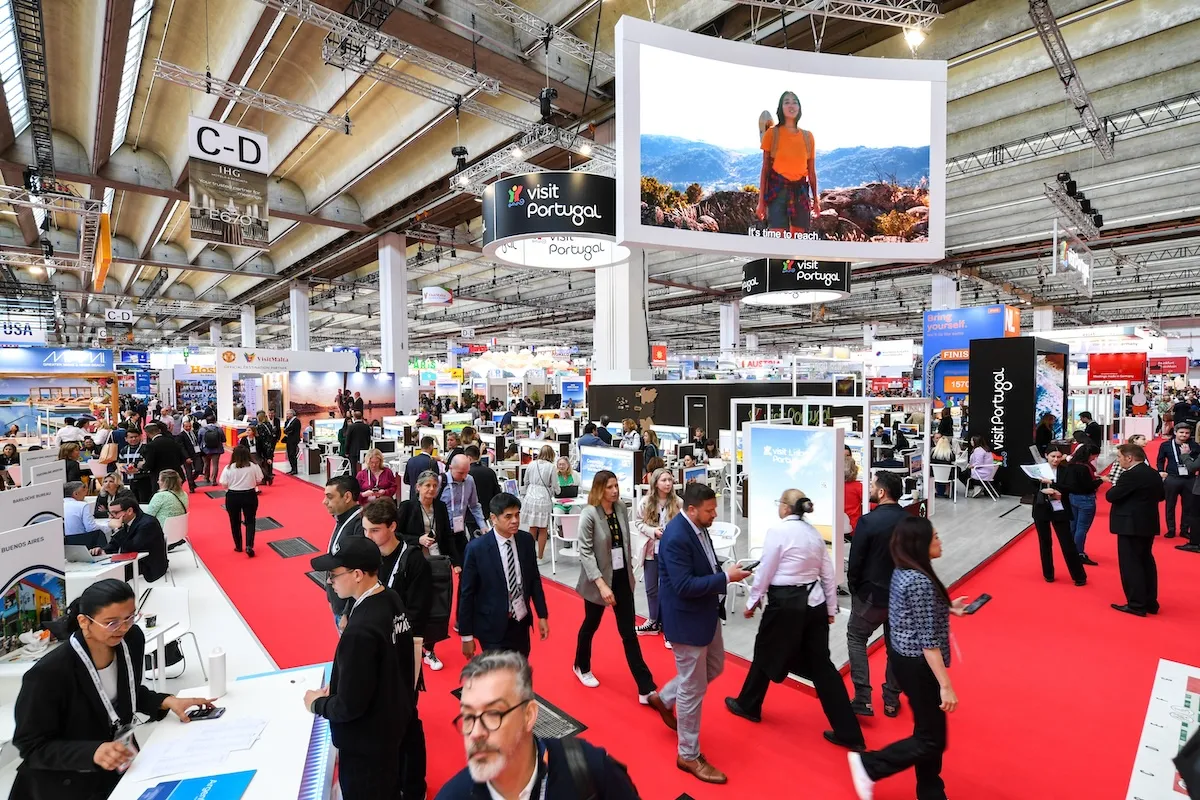
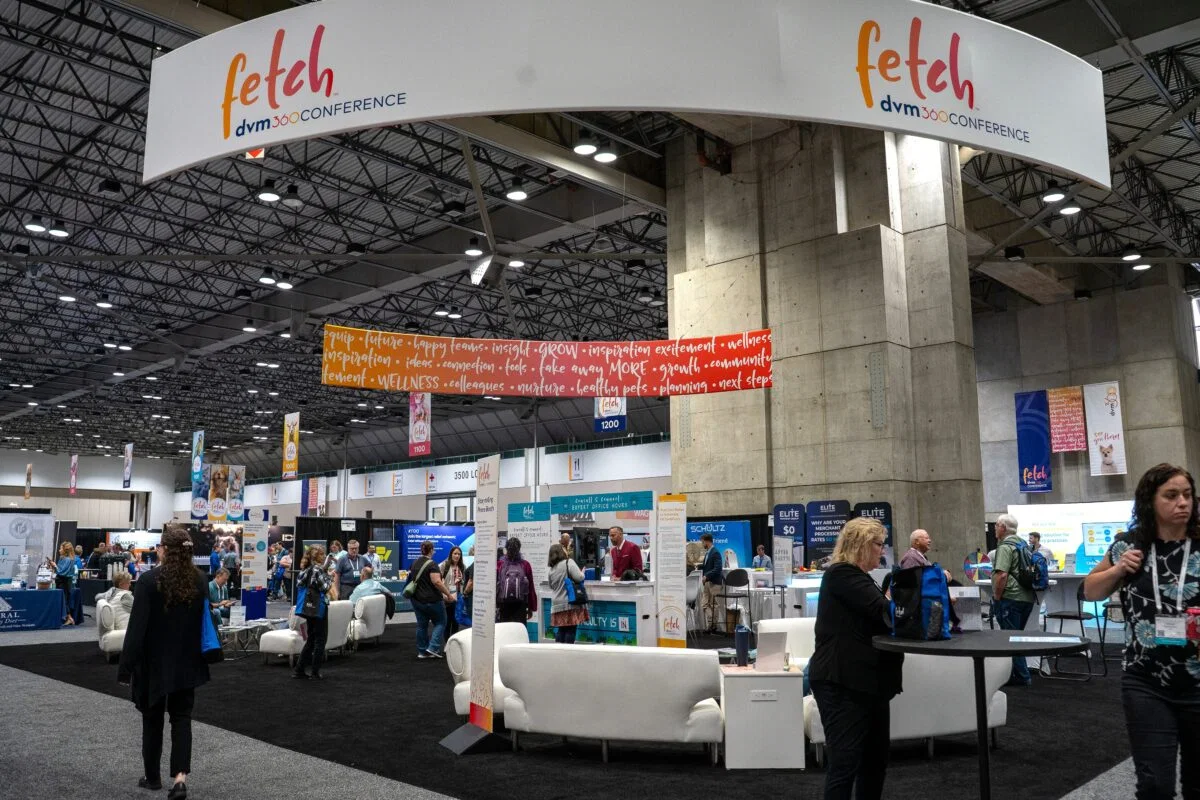
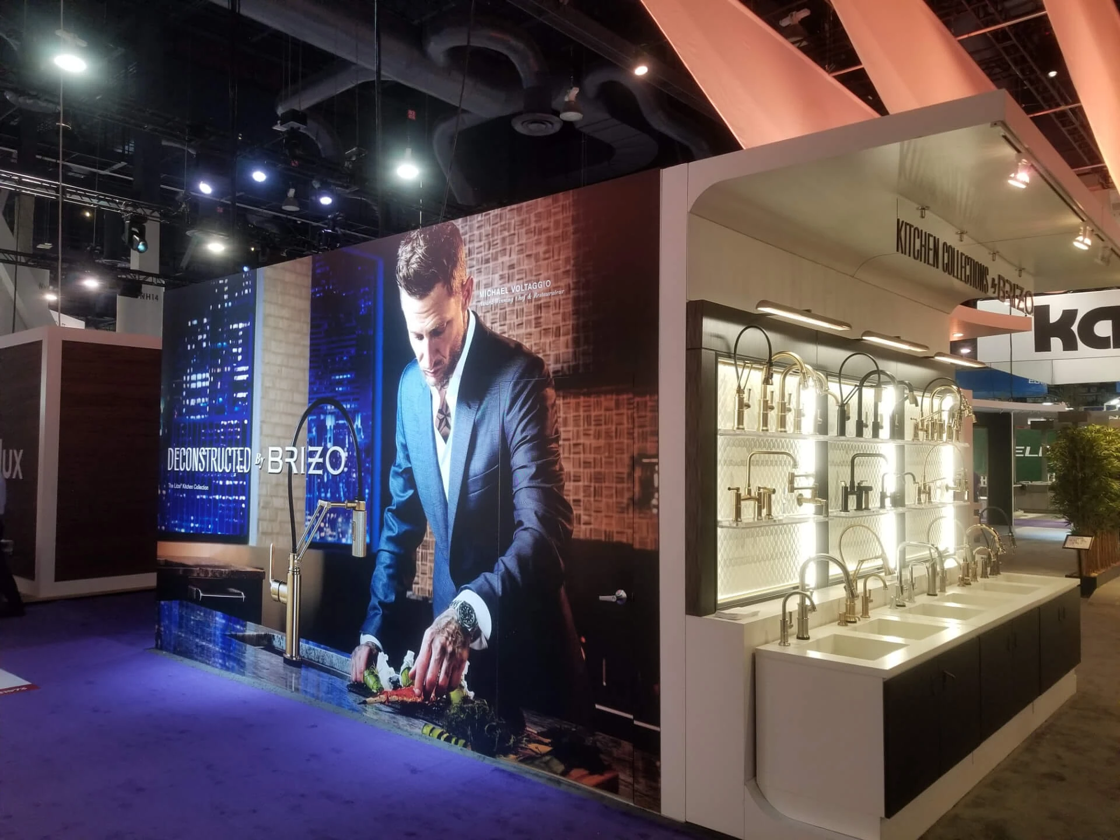
Trade shows in Las Vegas leverage the unparalleled exhibit capacities of facilities like the Las Vegas Convention Center, where 2.5 million square feet of exhibit space demands expo stands engineered for durability under intense usage patterns, including rapid installations amid ongoing adjacent events. Planners must consider the center's strategic layout, with West Hall and Central Hall lobbies facilitating smooth transitions between exhibit zones, allowing stands to position for maximum exposure during peak attendance periods that characterize this 4.6 Million Square Foot powerhouse operated by the Las Vegas Convention and Visitors Authority.
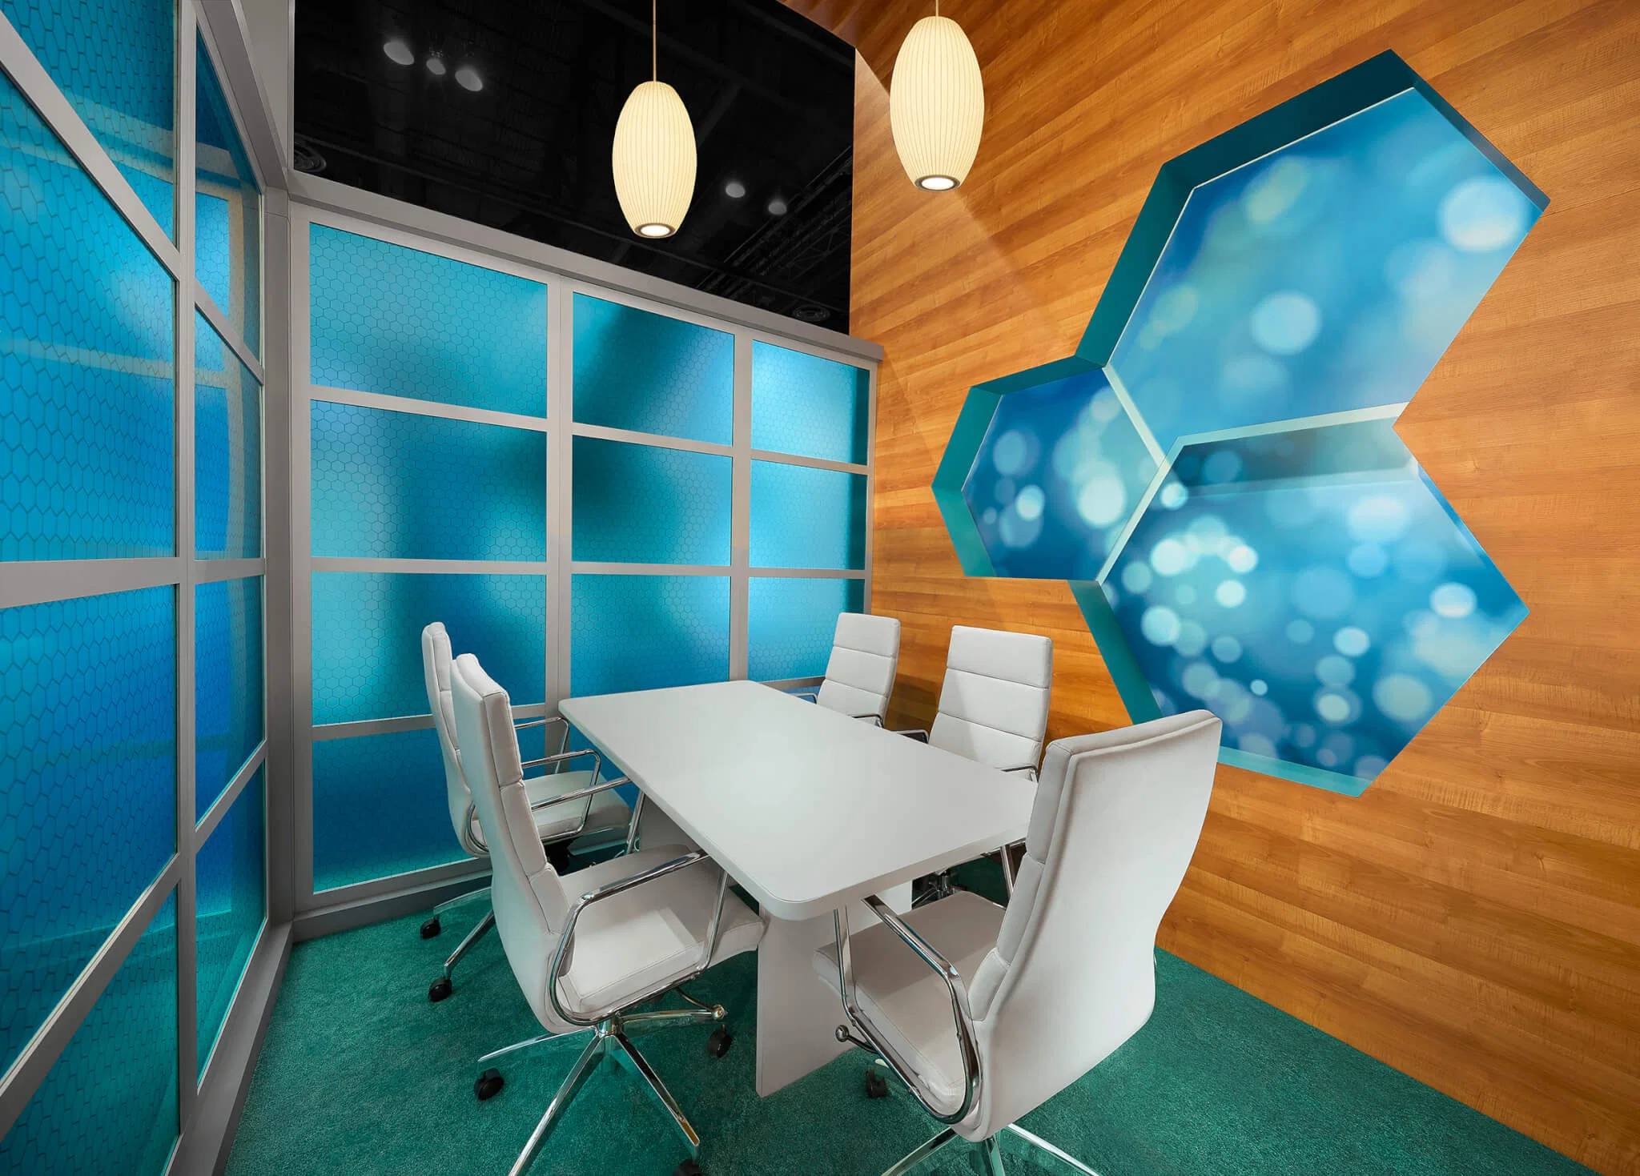
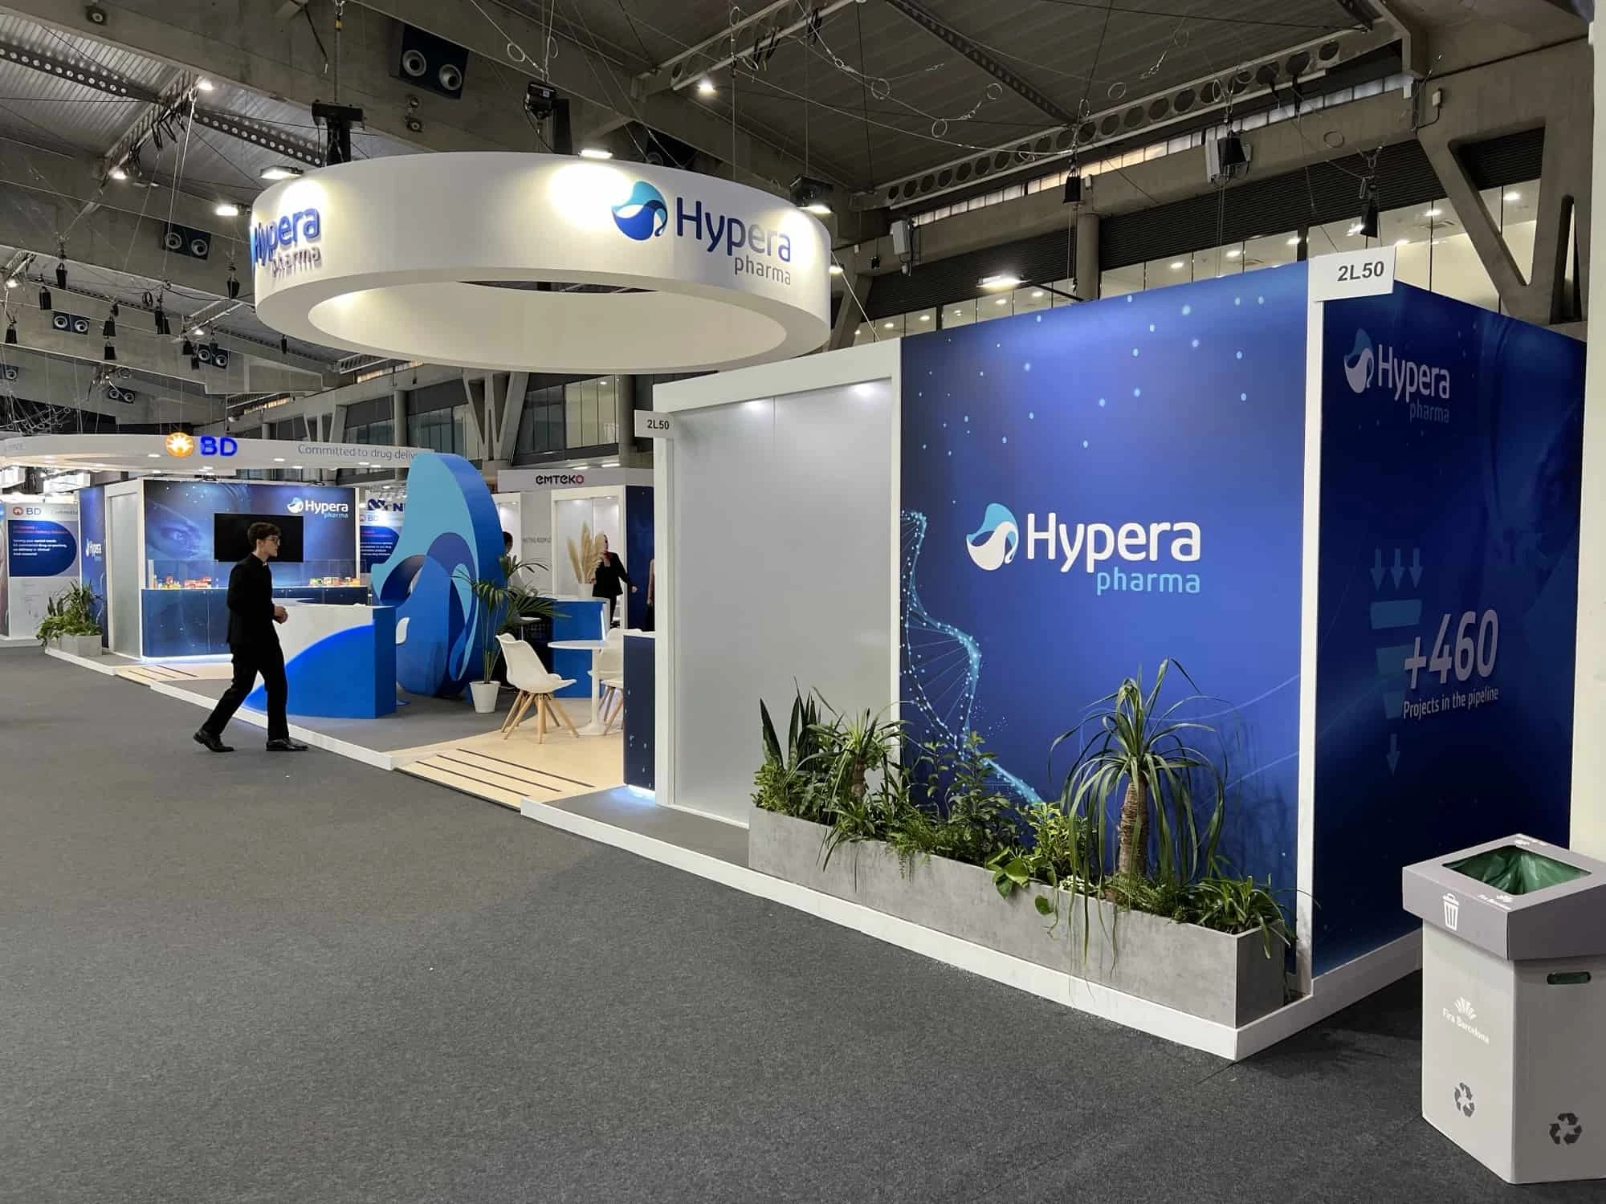
The versatility of these spaces extends to handling diverse trade show formats, where expo stands integrate modular components suited to the 225 adjacent meeting rooms, each calibrated for varying group sizes up to 2,500, ensuring cohesive branding from exhibit floor to breakout sessions. This setup supports year-round activity, requiring stands that adapt to the venue's proximity to 150,000 nearby guest rooms, optimizing logistics for exhibitors drawing national and international crowds.
- 2.5 million square feet of exhibit space at Las Vegas Convention Center
- 225 meeting rooms totaling over 390,000 square feet
- Grand lobbies exceeding 260,000 square feet for efficient event flow
Conferences with Integrated Meeting Spaces
Conferences in Las Vegas thrive in venues like the Venetian Expo, utilizing its 1.8 million square feet of combined meeting and event space to host sessions where expo stands serve as central hubs for networking and product demonstrations. The resort setting enhances these gatherings, with stands designed to withstand extended durations typical of multi-day conferences, incorporating interactive elements that align with the venue's role as a premier site for ongoing conventions.
Supporting infrastructure at the Las Vegas Convention Center further bolsters conference planning, as its 390,000 square feet of meeting rooms across 225 spaces allow for tiered expo stand deployments—from compact displays in smaller rooms seating 20 to expansive setups complementing larger halls seating 2,500. This flexibility ensures stands contribute to comprehensive agendas, factoring in the venue's capability for simultaneous operations that keep momentum high throughout conference schedules.
Planners focus on smooth connectivity between exhibit and meeting areas, drawing from the center's lobby designs that link halls efficiently, enabling expo stands to facilitate transitions between keynotes, workshops, and exhibit visits without disrupting the 4.6 Million Square Foot ecosystem.
- 1.8 million square feet at the Venetian Expo for conferences
- Meeting rooms from 20 to 2,500 capacity at Convention Center
- Proximity to 150,000 guest rooms for attendee convenience
Conventions Demanding Large-Scale Coordination
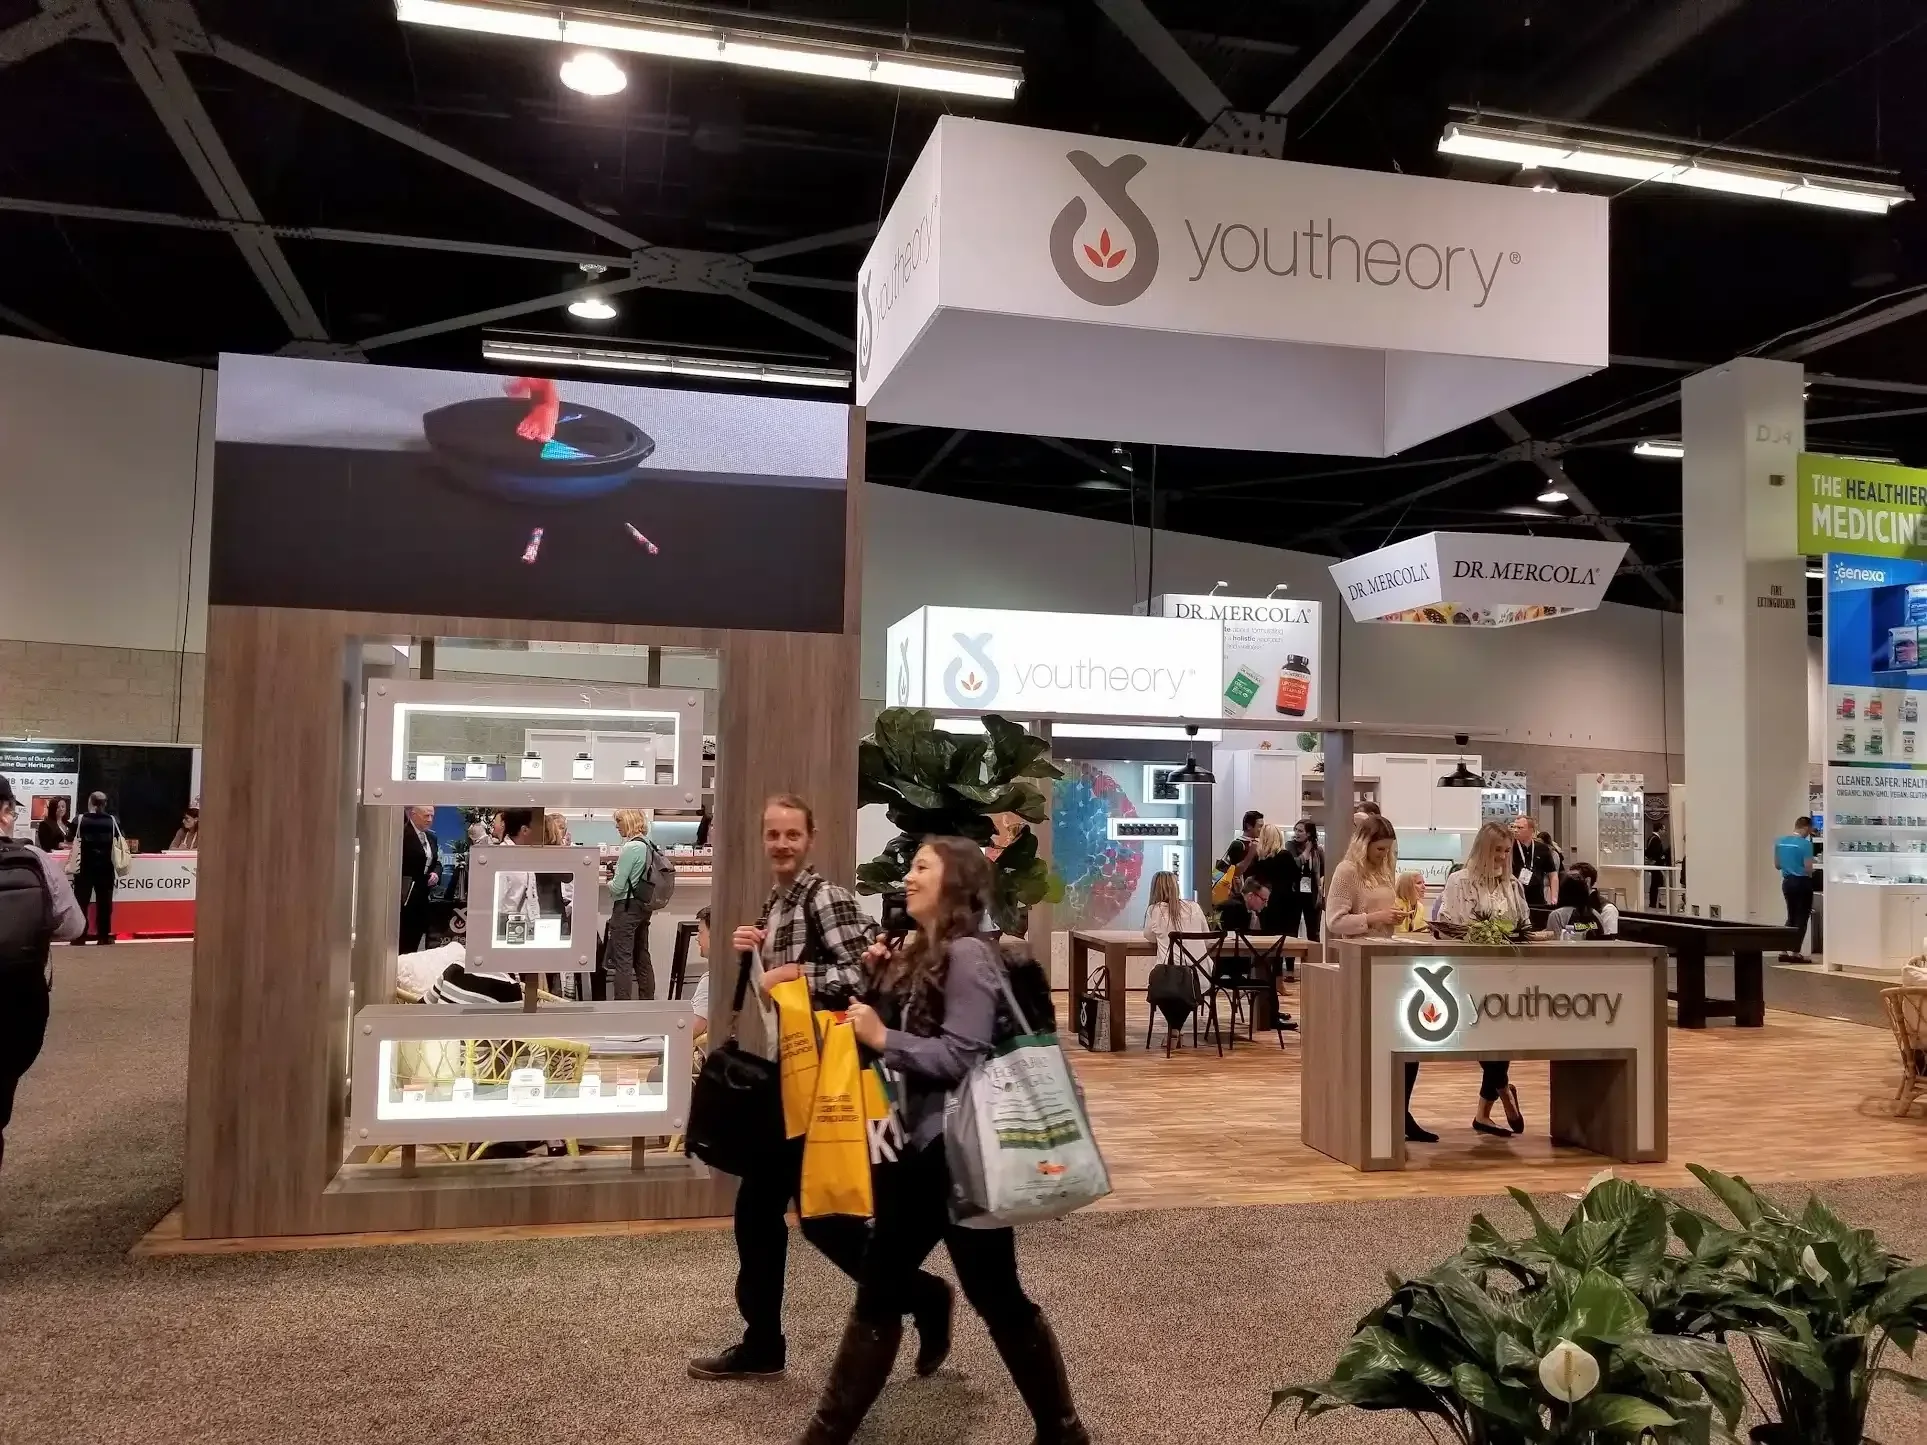
Conventions at the Las Vegas Convention Center capitalize on its status as one of the world's busiest facilities, with expo stands scaled to the 2.5 million square feet of exhibit space that accommodates massive gatherings requiring robust structural integrity and high-visibility graphics. The venue's operational efficiency, including dedicated setup and breakdown zones, informs stand designs that minimize downtime in this high-turnover environment.
Fontainebleau Las Vegas adds a layer of sophistication to conventions through its 550,000 square feet of convention space, where expo stands blend luxury aesthetics with functional modularity to match the property's vertically integrated resort features, including world-class restaurants and busy nightlife that extend convention experiences beyond the exhibit floor.
The interplay of these venues' capacities—LVCC's vast exhibit halls and Fontainebleau's Strip-adjacent positioning—guides convention planners to deploy stands that enhance attendee immersion, leveraging lobbies and meeting rooms for fluid movement across the 4.6 million and 550,000 square foot profiles respectively.
- 4.6 million total square feet at Las Vegas Convention Center
- 550,000 square feet of convention space at Fontainebleau
- Efficient linking of exhibit and meeting areas
Product Launches in Luxury Settings
Product launches in Las Vegas benefit from Fontainebleau Las Vegas's 550,000 square feet of convention space, where expo stands emphasize elegant design elements reflective of the venue's 70-year legacy of timeless beauty and service, positioned ideally next to the Convention Center for hybrid events combining launch showcases with broader exhibits. Stands here incorporate wellness and vitality themes to resonate with the resort's spa and pool offerings, creating memorable unveilings.
The Venetian Expo's 1.8 million square feet supports product launches within larger convention frameworks, requiring stands that stand out in resort-integrated spaces hosting year-round events, with durable builds suited to high-engagement reveals amid meeting room adjacencies.
Planners tailor stands for these launches to the venues' scales, ensuring compatibility with Las Vegas Convention Center's exhibit expanses for follow-on trade elements, where 2.5 million square feet provide backdrop for post-launch networking in connected lobbies and halls.
- 3,644 luxury rooms at Fontainebleau for launch attendees
- 1.8 million square feet at Venetian Expo
- Adjacent to Convention Center for expanded reach
Roadshows and Brand Activations Across the Strip
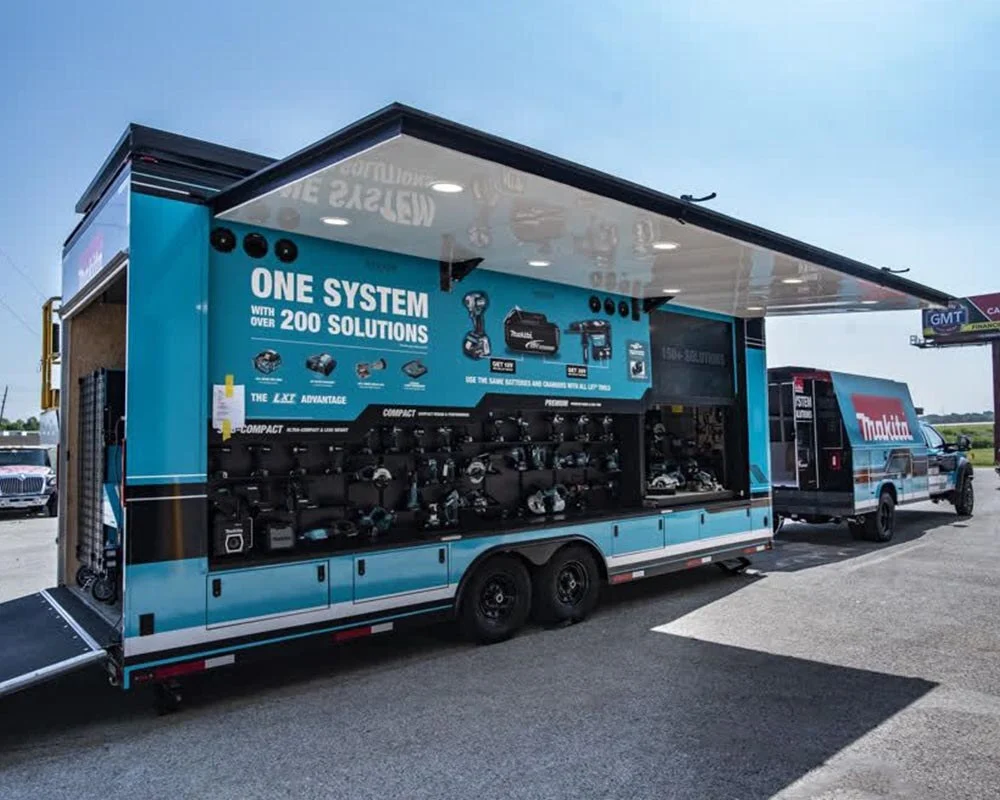
Roadshows traversing Las Vegas venues like Fontainebleau and the Venetian Expo necessitate portable yet impactful expo stands adaptable to 550,000 and 1.8 million square feet of space, focusing on quick setups that align with the Strip's dynamic north-end and resort locales for sequential activations drawing from nearby guest room inventories.
Brand activations gain traction in the Convention Center District's layouts, where stands exploit 2.5 million exhibit square feet and 260,000 square feet of lobbies to create immersive experiences during multi-event operations, enhancing visibility for touring campaigns.
These event types demand stands versatile across Strip Central and Convention Center District clusters, incorporating elements that tie into venue-specific amenities like Fontainebleau's nightlife and the Venetian's event-hosting rhythm for sustained brand presence.
- Strip positioning for roadshow mobility
- Lobby integrations for activation flow
- Scalable to multiple venue sizes
Corporate Events in Versatile Facilities
Corporate events at the Las Vegas Convention Center utilize its 225 meeting rooms and expansive exhibits for expo stands that bridge formal sessions with interactive displays, calibrated to capacities from intimate 20-person groups to 2,500-seat assemblies within the 4.6 Million Square Foot framework.
Fontainebleau Las Vegas elevates corporate gatherings with convention space complemented by luxury accommodations and dining, where stands reflect professional polish suited to the venue's service standards and Strip adjacency.
Versatility defines these events, as seen in the Venetian Expo's configuration for corporate functions amid its 1.8 million square feet, ensuring stands support diverse agendas from strategy sessions to team-building exhibits.