
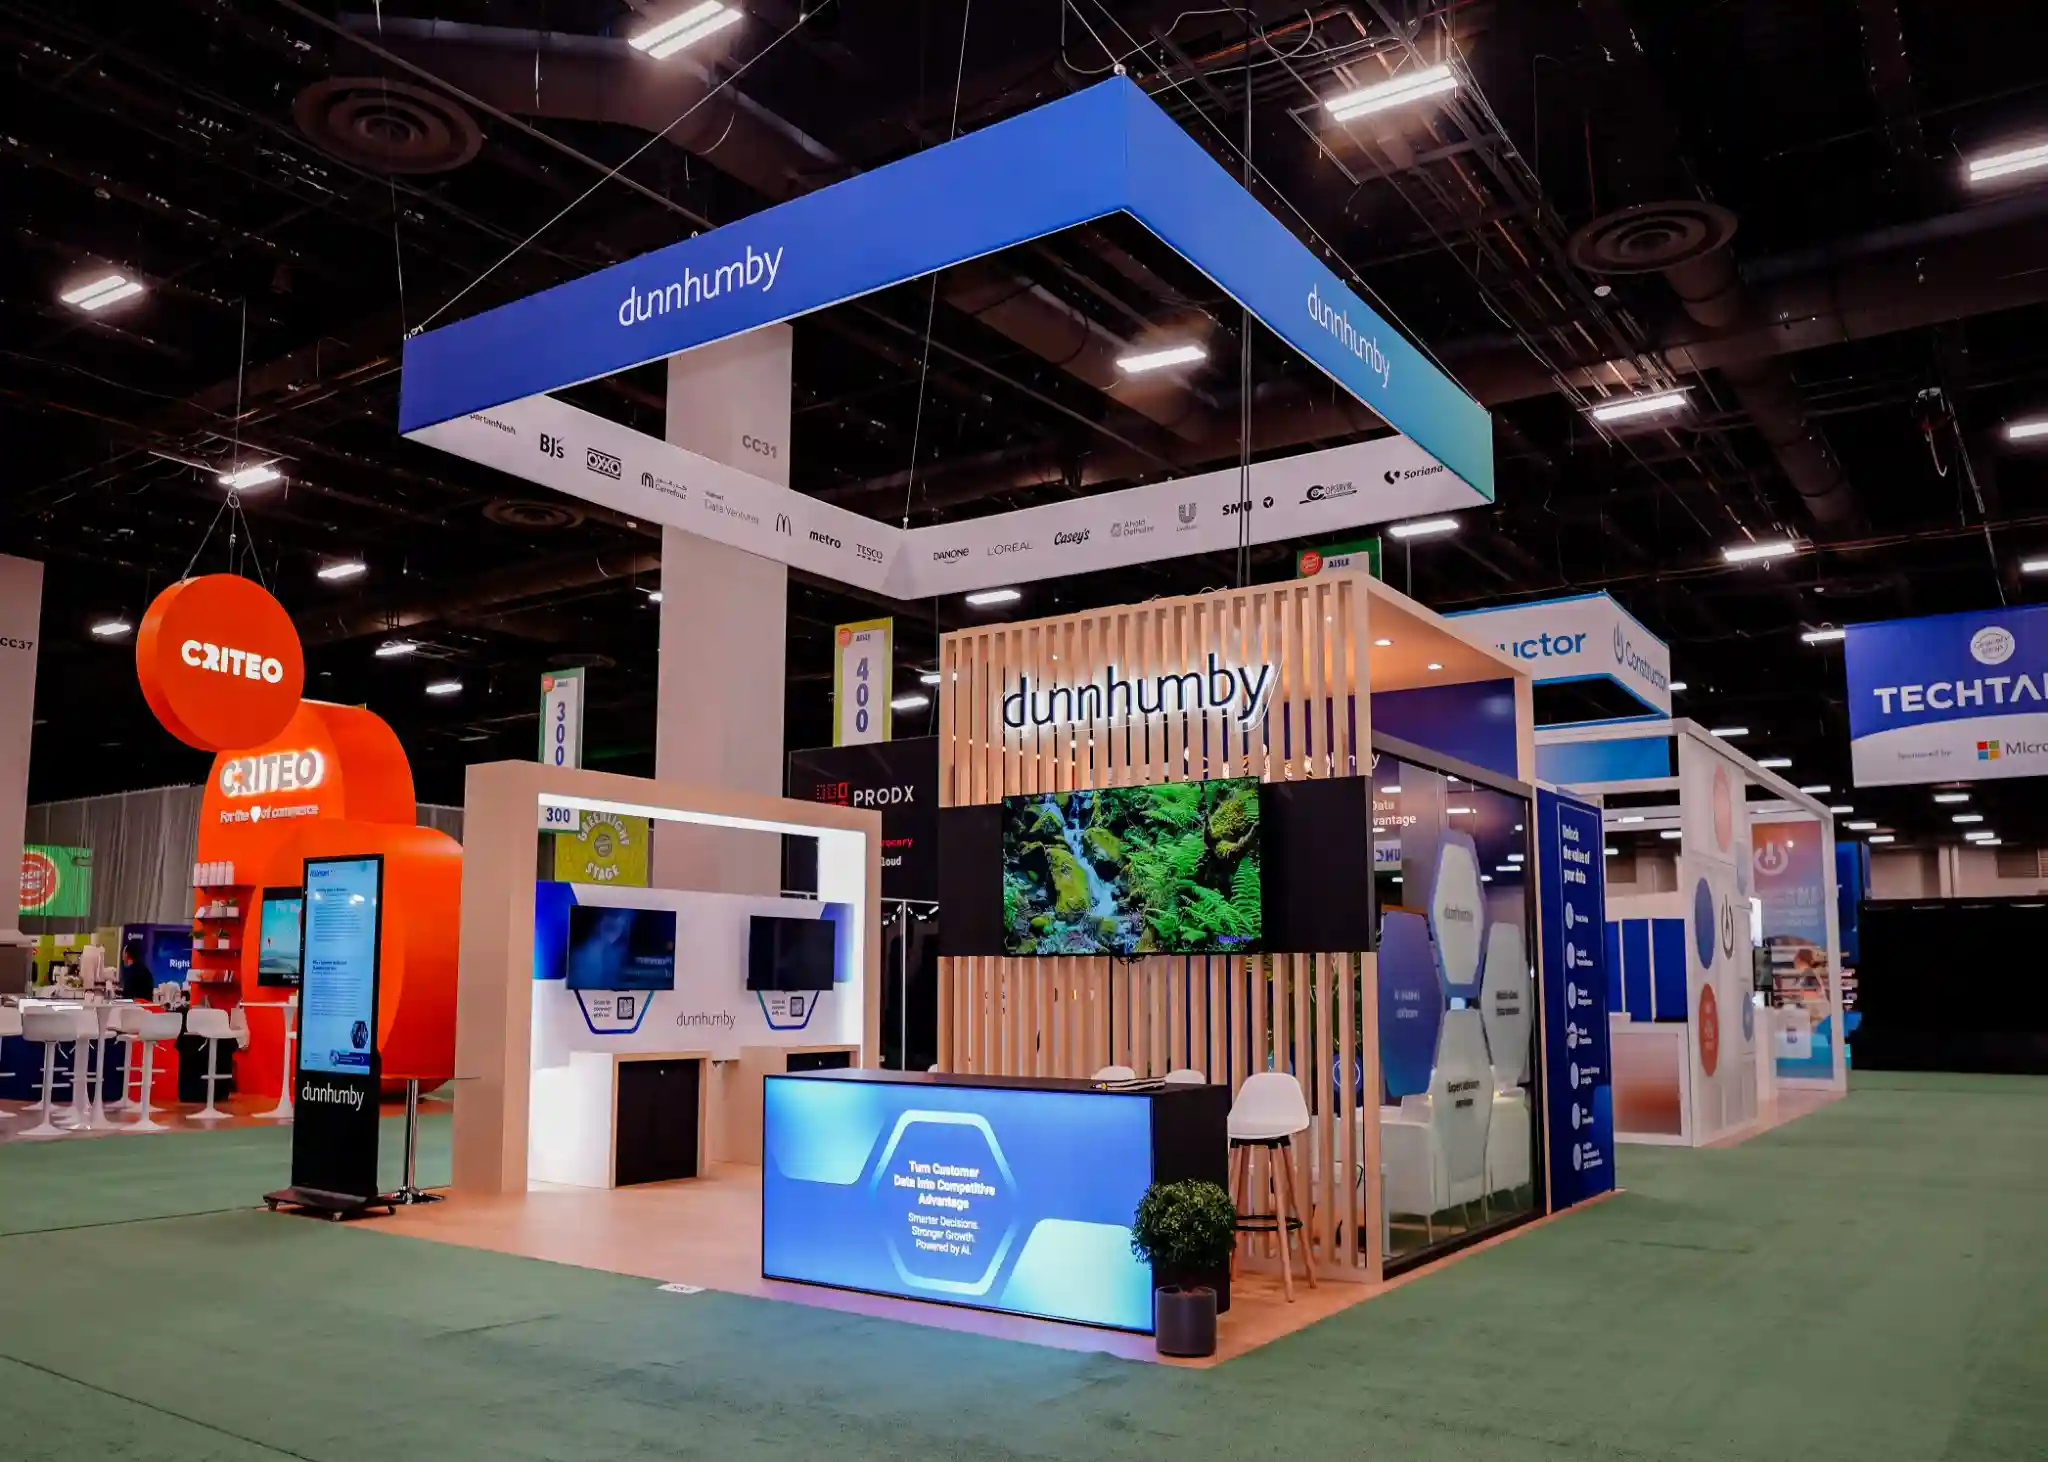
Las Vegas stands out as a premier destination for manufacturing expos due to its concentration of world-class convention facilities that accommodate the unique spatial and logistical requirements of the industry. Facilities like the Las Vegas Convention Center provide approximately 2.5 million square feet of exhibit space alongside 225 meeting rooms totaling more than 390,000 square feet, enabling exhibitors to demonstrate large-scale equipment while hosting private buyer sessions in adjacent areas. This setup supports simultaneous multiple-event operations, which is crucial for manufacturing firms aligning their presence with overlapping trade gatherings.
The integration of resort-style venues further enhances planning for manufacturing events. For instance, Fontainebleau Las Vegas offers 550,000 square feet of convention space within a property featuring 3,644 luxury hotel rooms, positioned at the north end of the Strip next to the Las Vegas Convention Center. Such proximity facilitates smooth transitions for attendees between exhibit floors and accommodations, while the Venetian Expo contributes 1.8 million square feet of combined meeting and event space, hosting numerous conventions suited to detailed product unveilings.
Westgate Las Vegas Resort & Casino adds 200,000 square feet of meeting space adjacent to the Convention Center, complemented by extensive on-site amenities including a 95,000 Square Foot casino floor and entertainment venues that can extend networking beyond traditional exhibit hours.
What to lock first
- Massive exhibit hall capacities to accommodate industrial machinery and modular displays
- Extensive meeting room options for technical demonstrations and client consultations
- Strategic locations near major hotel inventories for exhibitor and attendee convenience
- Facilities supporting high-volume setup and teardown logistics
- Integrated resort features to enhance post-exhibit networking and hospitality
- Versatile space configurations allowing for hybrid exhibit-meeting formats
- Proximity to transportation hubs like monorail stations for efficient material handling
Las Vegas Convention Center: Premier Space for Industrial Displays
The Las Vegas Convention Center emerges as a cornerstone for manufacturing expo coordination, boasting a total of 4.6 million square feet within easy reach of around 150,000 guest rooms, operated by the Las Vegas Convention and Visitors Authority. Its 2.5 million square feet of exhibit space proves indispensable for manufacturing exhibitors needing to erect substantial booth structures that include operational prototypes, conveyor simulations, and material sample arrays spanning hundreds of square feet each. The center's 225 meeting rooms, exceeding 390,000 square feet in aggregate, offer capacities from 20 to 2,500 seats, perfect for segmented workshops on automation technologies or supply chain innovations without disrupting main floor traffic.
Two grand lobby and registration areas—one in the West Hall and another in Central Hall, surpassing 260,000 square feet—efficiently connect existing exhibit halls to newer expansions, facilitating fluid movement for forklifts delivering palletized components and cranes positioning overhead signage. This design supports concurrent setup, breakdown, and exhibiting across multiple events, allowing manufacturing firms to time their installations precisely amid busy schedules. Operated with industry-renowned versatility, the venue ensures that booth coordinators can allocate power grids for live machinery demos and climate-controlled zones for sensitive electronics, all while maintaining clear pathways compliant with fire safety for high-traffic industrial showcases.
- 2.5 million sq ft exhibit space for large-scale manufacturing booths
- 225 meeting rooms (390,000+ sq ft) for demos and negotiations
- Grand lobbies linking halls for efficient logistics
- Supports simultaneous multi-event operations
The Venetian Expo: Integrated Event Ecosystems
Located within the Venetian Resort Las Vegas, the Venetian Expo delivers 1.8 million square feet of combined meeting and event space, establishing itself as a hub for manufacturing conventions throughout the year. This expansive footprint allows booth planners to design immersive environments where visitors interact with 3D-printed components, robotic arms in motion, and augmented reality stations illustrating production processes, all under one roof. The venue's role as a frequent host for diverse conventions underscores its reliability for coordinating manufacturing-specific layouts that require reinforced flooring for heavy loads and ample ceiling heights for suspended product mockups.
Coordinators appreciate the smooth blend of exhibit and ancillary spaces, enabling fluid programming from daytime floor walkthroughs to evening seminars in proximate ballrooms. This configuration minimizes transit times for attendees shuttling between machinery inspections and supplier pitches, enhancing overall engagement metrics for manufacturing exhibitors. With its established track record, the Venetian Expo provides the structural backbone for booths that evolve from static displays to dynamic theaters of industrial advancement, complete with integrated audiovisual infrastructure for synchronized multimedia presentations.
- 1.8 million sq ft total event space
- Hosts ongoing conventions ideal for manufacturing schedules
- Proximate resort amenities for extended activations
- Versatile for evolving booth demonstrations
Fontainebleau Las Vegas: Luxury Meets Functionality
Positioned at the north end of the Strip adjacent to the Las Vegas Convention Center, Fontainebleau Las Vegas combines 550,000 square feet of convention space with 3,644 luxury hotel rooms, creating an optimal environment for upscale manufacturing expos. Booth coordination here leverages the venue's legacy of sublime beauty and unparalleled service to frame high-end product launches, such as precision-engineered parts or sustainable manufacturing solutions, in settings that elevate brand perception. The convention area's scale supports intricate booth designs incorporating live welding demos, CNC machine operations, and interactive quality control simulations, all while drawing on the property's world-class restaurants and shops for client entertainment.
This vertically integrated destination ensures that planning encompasses not simply floor space but holistic attendee experiences, from exhibit hall innovations to poolside receptions discussing partnerships. The adjacency to the Convention Center amplifies logistical efficiency, permitting overflow exhibits or joint activations that multiply visibility for manufacturing displays. Coordinators can thus orchestrate comprehensive itineraries that blend technical showcases with vitality-enhancing spa sessions, fostering deeper connections in a timeless design framework.
- 550,000 sq ft convention space
- 3,644 luxury rooms on-site
- North Strip location near Convention Center
- Enhances networking with dining and nightlife
Westgate Las Vegas Resort & Casino: Comprehensive Resort Integration
A block from the Strip and next to the Las Vegas Convention Center on Paradise Road, Westgate Las Vegas Resort & Casino offers 200,000 square feet of meeting space tailored for manufacturing trade shows requiring both exhibit prowess and resort amenities. Exhibitors coordinate booths that highlight assembly line efficiencies or material handling systems across this dedicated area, benefiting from the property's over 2,800 renovated rooms featuring Luxe and Premier options with wireless internet for real-time data sharing during demos. The venue's monorail station simplifies inbound shipments of booth elements, while on-site tennis courts, spa, and a large heated pool provide recovery zones post-installation.
Entertainment extends expo impact via the 1,700-seat Theater for keynote reveals of new manufacturing tech and the intimate Westgate Cabaret for supplier mixers. The 95,000 Square Foot casino floor and SuperBook® sports book add casual networking layers, where discussions on inventory management flow naturally. Coordinators utilize the full-service health club and dining variety—from Benihana's exhibition-style Japanese cuisine to Edge Steakhouse—for balanced programs that sustain energy across multi-day events, all underpinned by the resort's paradise-like escape adjacent to major convention action.
- 200,000 sq ft meeting space
- 2,800+ renovated rooms with tech amenities
- Monorail access for logistics
- Diverse entertainment and dining for networking
Alexis Park All Suite Resort: Agile Spaces for Targeted Gatherings
Offering a serene contrast near the Strip, Alexis Park All Suite Resort provides 50,000 square feet of flexible function space accommodating up to 1,800 guests, ideal for niche manufacturing expos focused on specialized sectors like precision tooling or component fabrication. Suites equipped with wet bars, refrigerators, coffeemakers, and high-speed internet serve as mobile command centers for booth teams managing remote diagnostics or virtual factory tours during shows. The non-gaming oasis with three sparkling pools and lush landscaping supports rooftop receptions unveiling compact innovations or awards ceremonies recognizing supply chain excellence.
Directly across from Virgin Hotels Las Vegas, this venue streamlines coordination for hybrid events blending intimate trade shows with nearby high-energy options. Planners leverage the Concierge at Your Service for ancillary arrangements like custom gift baskets of product samples or salon bookings amid setup rushes, ensuring polished executions. The two-story stucco buildings housing king or queen suites with pull-out sofas facilitate on-site strategy huddles, making Alexis Park a nimble choice for manufacturing firms prioritizing personalized buyer interactions over sheer scale.
- 50,000 sq ft flexible space for up to 1,800
- All-suite accommodations with practical amenities
- Rooftop and poolside event options
- Concierge support for detailed planning
Coordinating Across Venue Clusters
Las Vegas's venue clusters—such as the Convention Center District, Strip Central, and Strip South—enable manufacturing expo planners to distribute booth elements strategically for maximum exposure. The Convention Center's vast halls pair with Fontainebleau and Westgate's adjacencies, creating contiguous zones where heavy equipment flows via coordinated drayage paths. Venetian Expo's resort embedding complements Strip Central dynamics, allowing smooth attendee progression from industrial demos to leisure networking amid 150,000 proximate rooms.
This clustered approach optimizes timelines, with simultaneous setups in linked lobbies and halls reducing idle time for rented machinery. Planners map power, rigging, and freight needs across sites, ensuring compliance with each venue's load-in protocols while capitalizing on monorail and Loop connectivity for inter-venue shuttles. Such orchestration turns disparate spaces into a unified manufacturing showcase ecosystem.
Logistical Blueprint for Booth Execution
Effective manufacturing expo services hinge on detailed logistical blueprints incorporating venue-specific specs like reinforced exhibit floors at the Las Vegas Convention Center for pallet jacks and scissor lifts. Coordinators sequence material arrivals to align with hall access windows, prioritizing high-ceiling areas for truss-mounted lighting on assembly displays. Meeting room adjacencies facilitate phased demos, transitioning visitors from booth overviews to hands-on sessions without cross-traffic interruptions.
Integrated planning extends to audiovisual coordination, syncing venue-provided systems with custom manufacturing visuals for smooth playback during peak hours. Breakdown phases mirror setups in reverse, leveraging grand lobbies for staging outbound freight, minimizing exhibitor dwell time. This methodical framework, drawn from venue capabilities, ensures precision in every operational facet from power allocation to waste management for fabrication scraps.
FAQ
Questions buyers usually ask next
What exhibit space sizes are available for manufacturing booths in Las Vegas?
Venues range from 50,000 square feet at Alexis Park to 2.5 million square feet at the Las Vegas Convention Center, accommodating everything from boutique displays to massive machinery arrays.
How do Las Vegas venues support manufacturing demos?
Facilities like Westgate and Fontainebleau offer meeting rooms and resort amenities alongside exhibit spaces, enabling technical sessions and networking in proximate luxury settings.
What logistical advantages do clustered venues provide?
Adjacencies such as Fontainebleau to the Convention Center and Westgate's monorail access streamline setups, teardowns, and attendee movement across Strip and district locations.
Can manufacturing expos utilize resort features?
Yes, properties like the Venetian Expo and Westgate integrate event spaces with pools, dining, entertainment, and spas to extend engagement beyond exhibits.
How versatile are the meeting rooms for industry needs?
The Convention Center's 225 rooms handle 20-2,500 capacities, while Venetian and others support hybrid formats for workshops and consultations.
What planning support exists for booth coordination?
Venue concierges and flexible spaces like Alexis Park's assist with ancillary services, complementing core exhibit logistics planning.