Inline Booth Displays for Sequential Hall Layouts
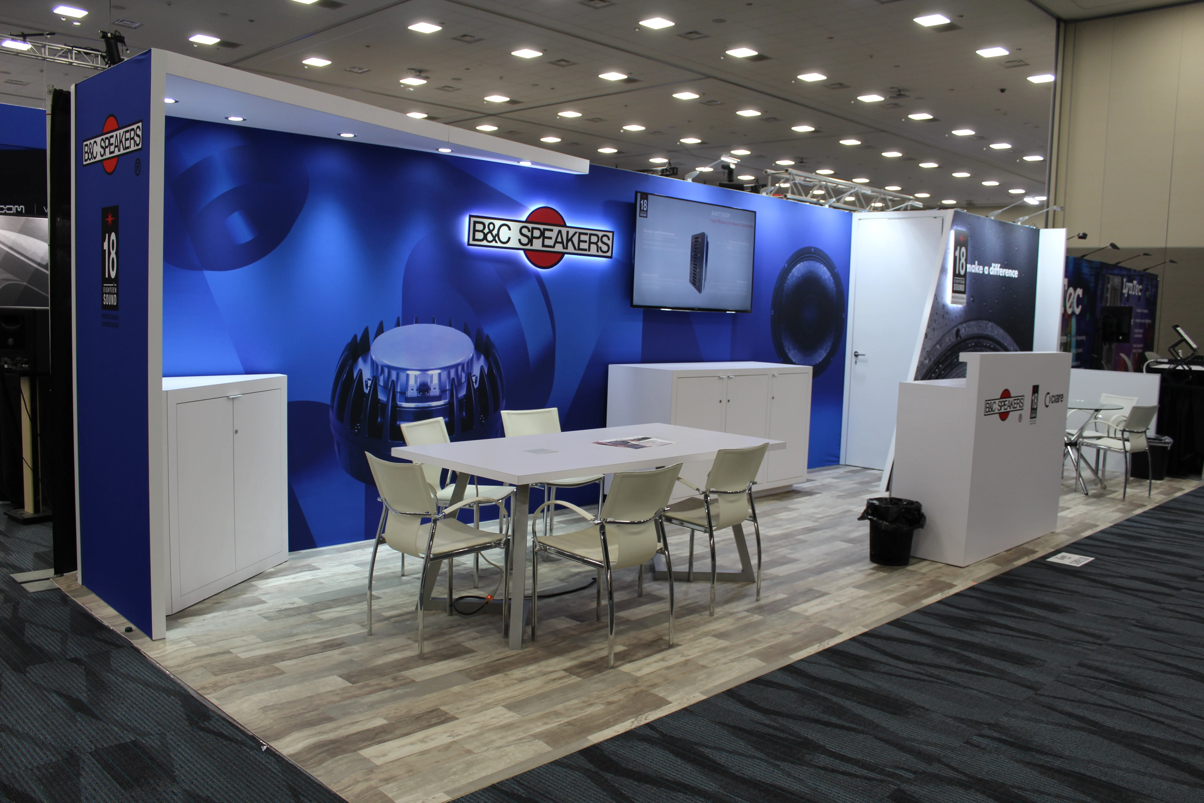
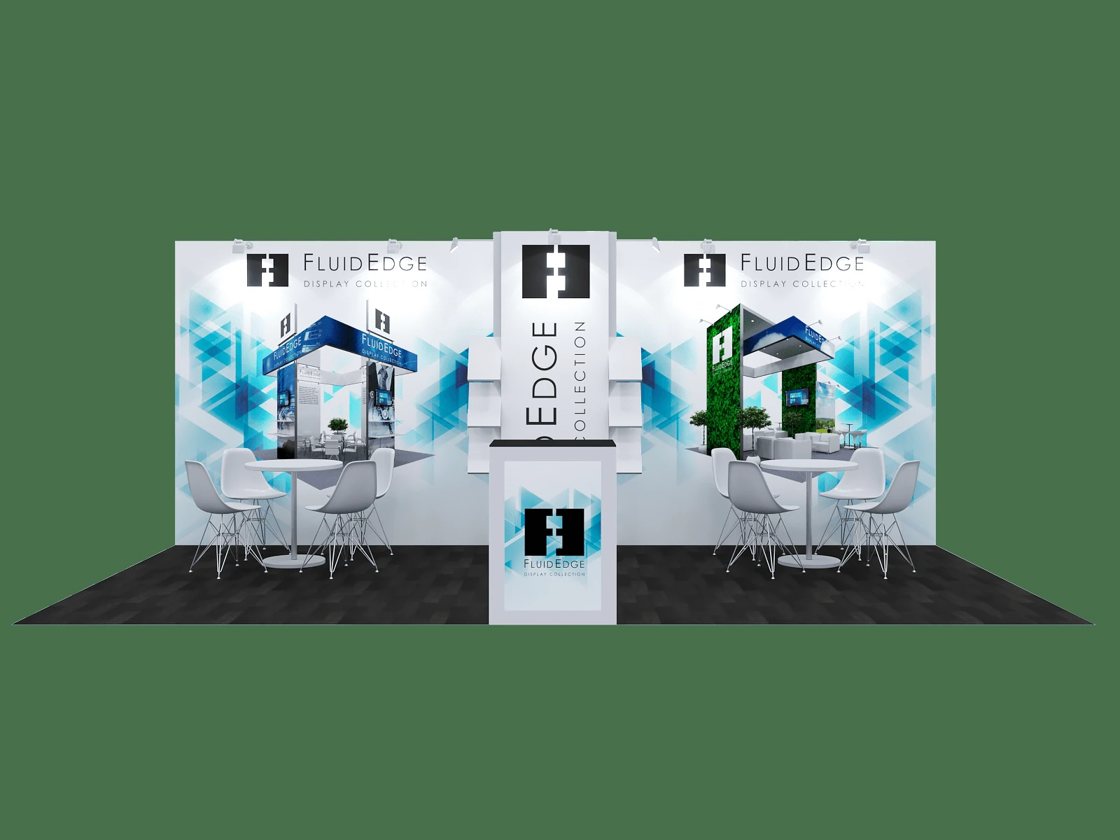
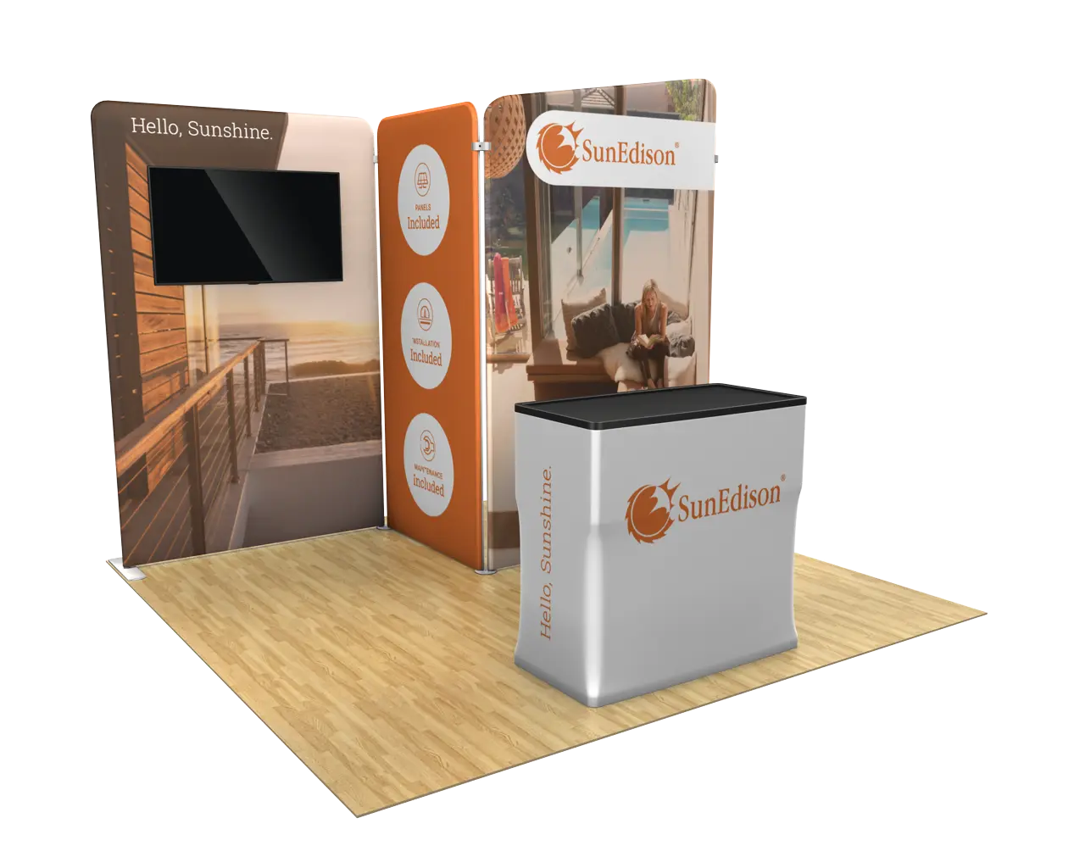
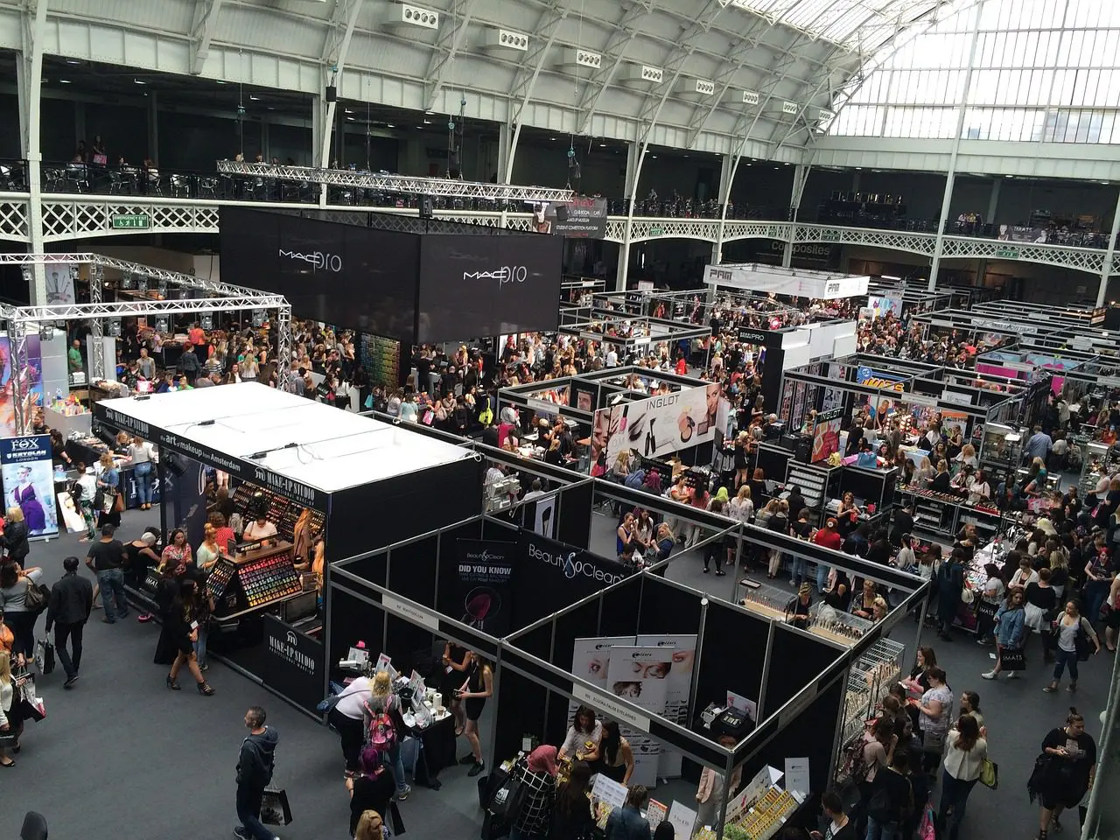
Inline booth displays represent the foundational choice for exhibitors assigned to linear configurations within the expansive exhibit spaces of the Las Vegas Convention Center, where 2.5 million square feet allow for rows of 10-foot by 10-foot or 10-foot by 20-foot setups flanked by aisles to maintain smooth attendee flow. These formats thrive in high-density environments like the West Hall and Central Hall, connected by grand lobbies totaling over 260,000 square feet that enable simultaneous event operations without disruption. Planning an inline booth involves prioritizing back walls for branding, counters for literature distribution, and overhead signage visible above competing displays, all while adhering to perimeter restrictions that prevent extensions into walkways.
The operational advantages extend to venues such as the Venetian Expo, where 1.8 million square feet of event space hosts conventions requiring compact yet impactful inline arrangements. Coordinators focus on modular components like tension fabric graphics and LED lighting to enhance visibility amid thousands of daily passersby, ensuring the booth aligns with freight delivery protocols through designated hall access points. For Strip Central locations, inline designs facilitate quick adjustments to electrical and carpet specifications outlined in exhibitor manuals, maximizing return on investment through targeted lead capture in these structured settings.
- Typically 10x10, 10x20, or 20x20 footprints with 8-foot height limits
- Ideal for budget-conscious first-time exhibitors in linear rows
- Supports add-ons like podiums, slatwalls, and locking storage counters
Island Exhibit Booths for Central Visibility
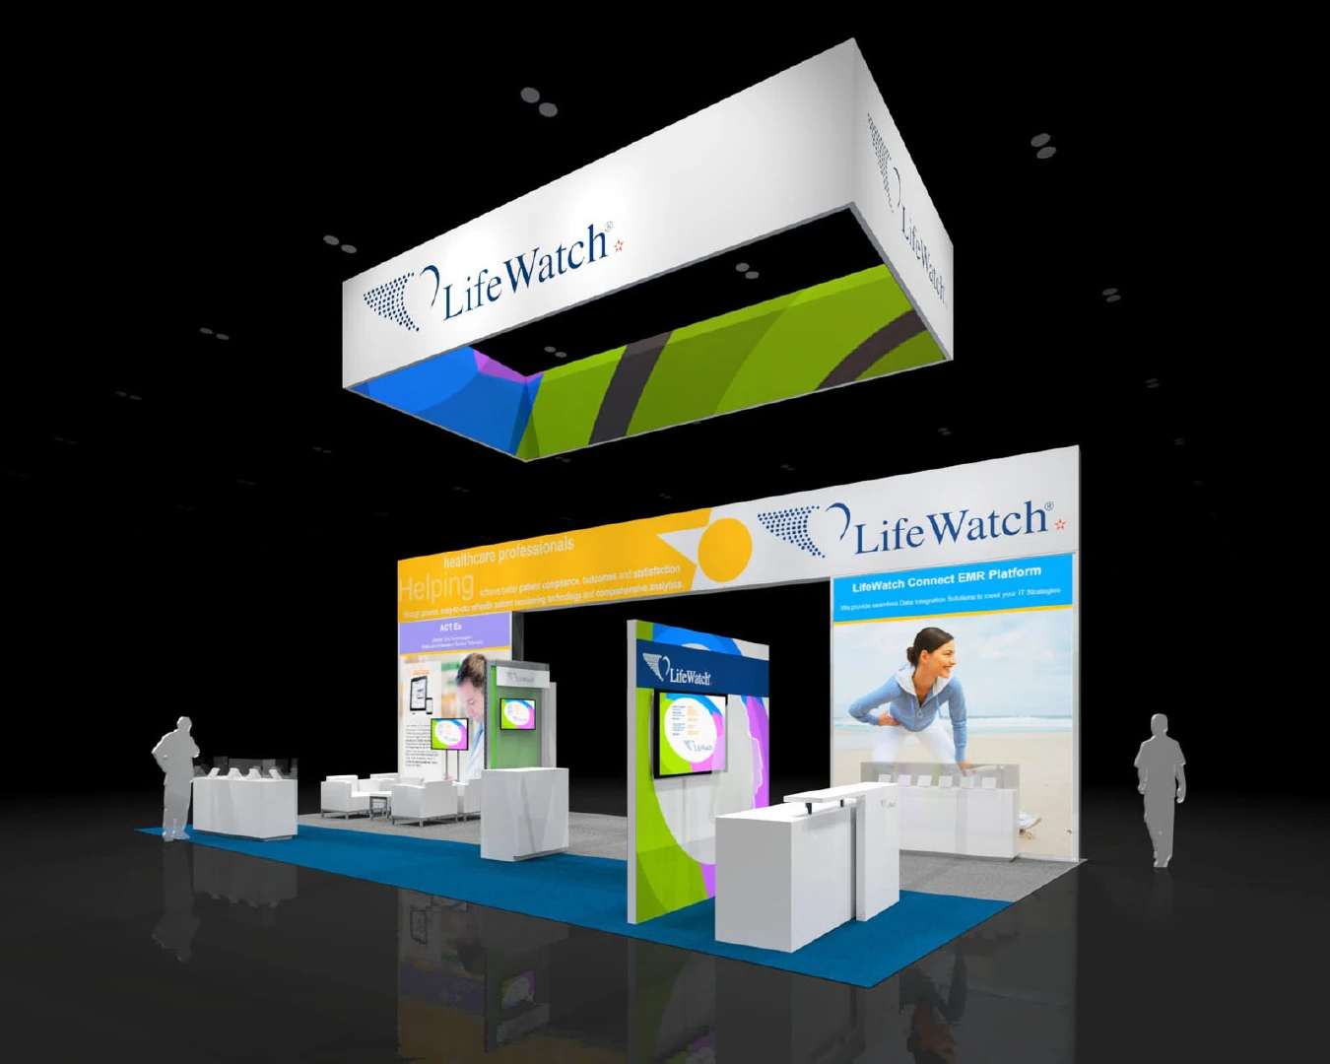
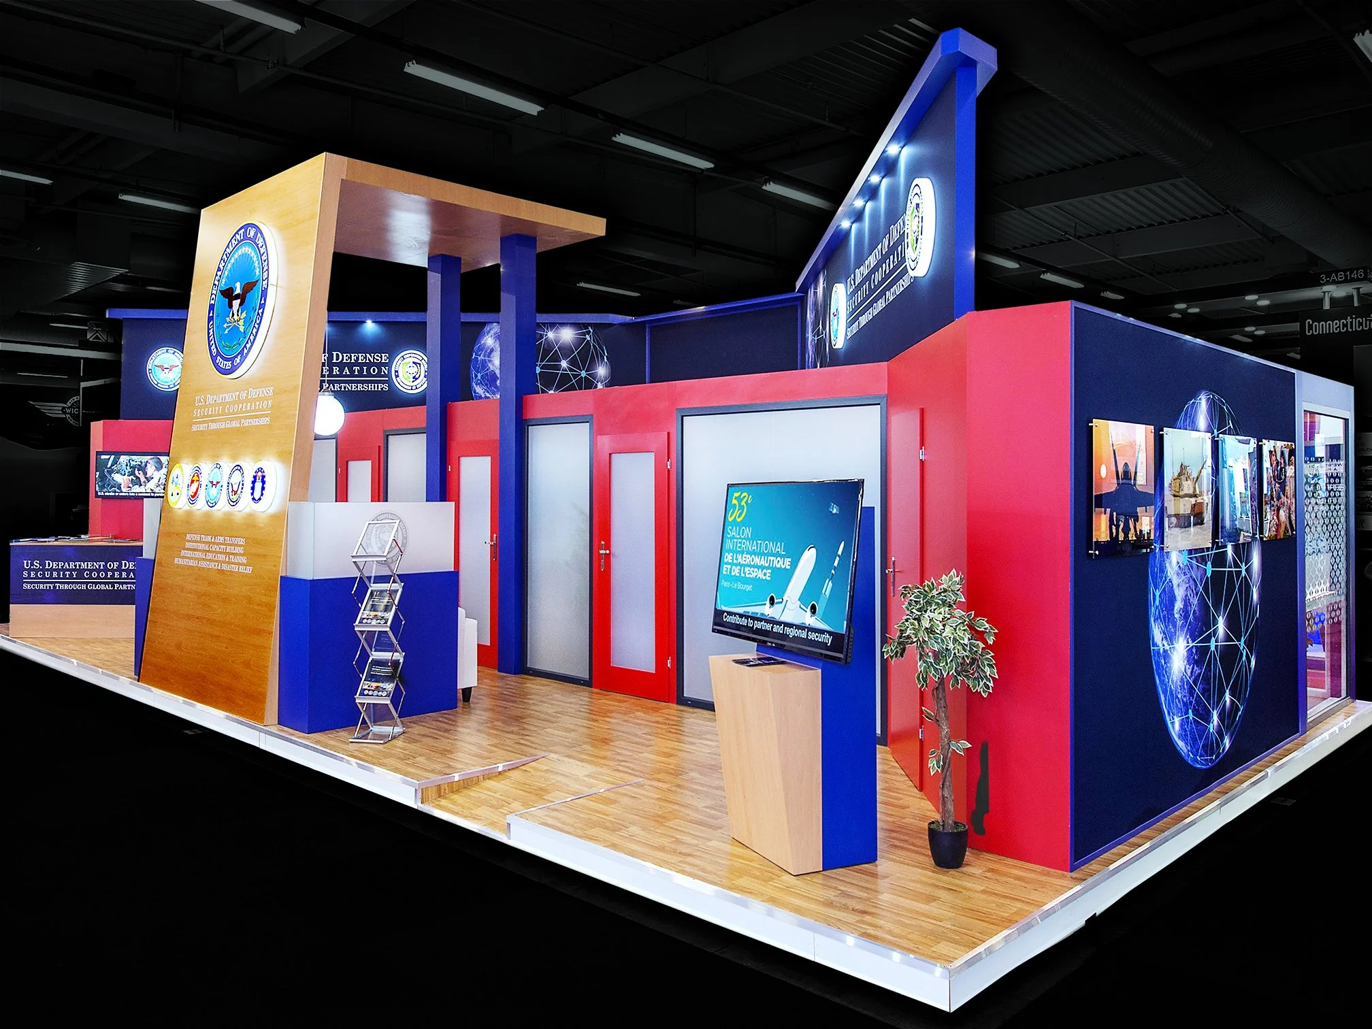
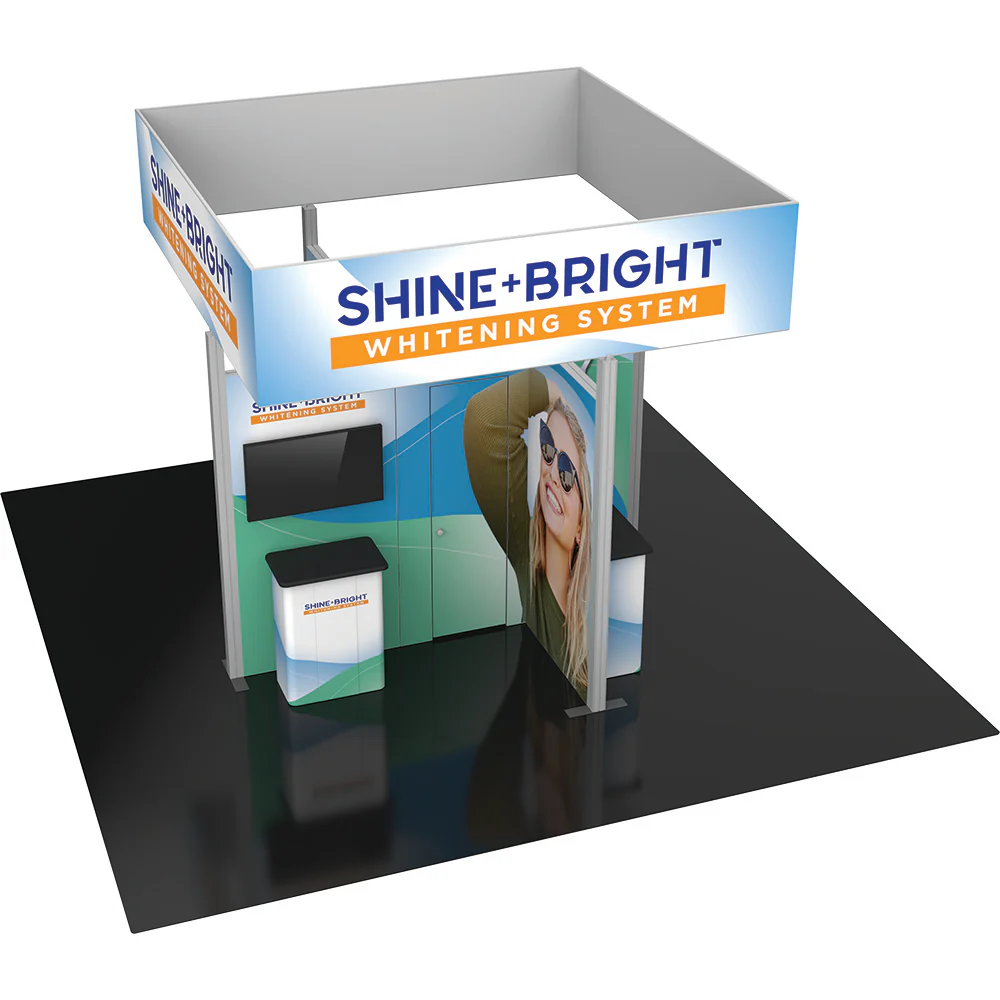
Island exhibit booths offer standalone prominence in the open exhibit floors of facilities like the Las Vegas Convention Center, demanding 20-foot by 20-foot or larger perimeters surrounded on all four sides by aisles to draw crowds from multiple directions. This format capitalizes on the 4.6 million square foot facility's versatility, positioning central structures amid 2.5 million square feet of exhibit space where lobbies efficiently link halls for cross-event traffic. Design considerations include 360-degree accessibility with interior flooring, suspended ceilings, and multi-sided graphics to create immersive brand experiences that stand out in the Convention Center District.
At Fontainebleau Las Vegas, island booths integrate with the 550,000 square feet of convention space adjacent to luxury amenities, allowing for elevated platforms and interactive kiosks that leverage the resort's north Strip location near the Convention Center. Coordination emphasizes reinforced flooring for heavier elements and compliance with fire safety egress paths, ensuring the booth serves as a hub for extended dwell times during multi-day conventions in Strip Central.
- Minimum 20x20 up to 50x50 configurations with potential 20-foot heights
- Encourages open layouts for product demos and networking lounges
- Requires advance load-in scheduling for crane-accessible components
Double Deck Exhibits to Utilize Vertical Space
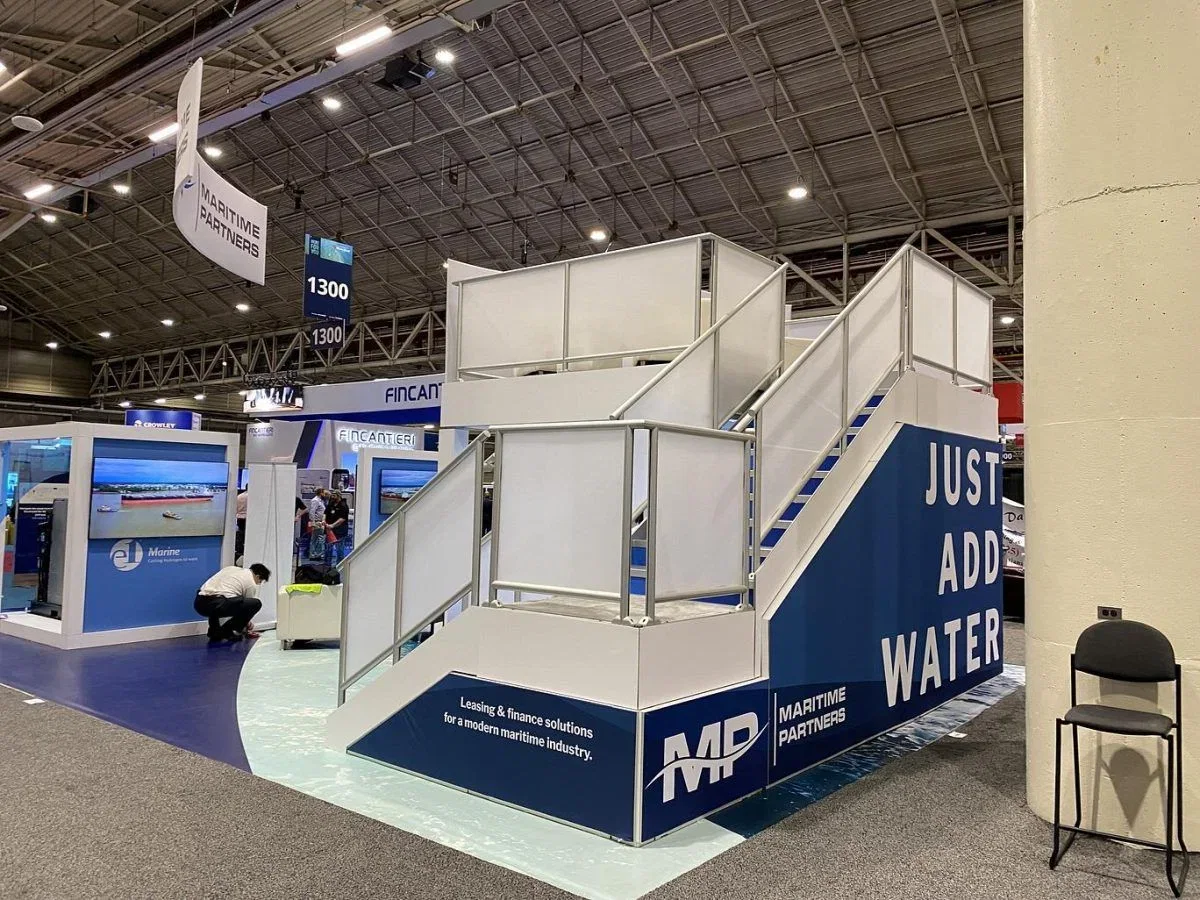
Double deck exhibits elevate engagement by stacking two levels within permissible venues like the Las Vegas Convention Center, where structural approvals support heights exceeding standard 8 feet across select exhibit halls totaling millions of square feet. The upper deck provides private meeting areas overlooking the 2.5 million square foot floor, connected by staircases that comply with capacity and railing standards, while the lower level handles high-traffic interactions amid the facility's 225 meeting rooms nearby. This format suits major trade shows benefiting from the center's proximity to 150,000 guest rooms, amplifying vertical marketing in the Convention Center District.
In spaces like the Venetian Expo's 1.8 million square foot expanse, double deckers demand engineering certifications for stability on the convention floor, incorporating elevators or wide stairs for accessibility during peak hours. Planning accounts for increased freight weights, dedicated power risers for both levels, and visual continuity through tensioned fabrics wrapping the entire structure, optimizing lead generation in Las Vegas's competitive environment.
- Spans 20x20 minimum with 16-20 foot total heights
- Features mezzanine offices, hospitality bars, and panoramic views
- Involves I&D teams for bolted connections and safety inspections
Rental Exhibit Booths for Short-Term Flexibility
Rental exhibit booths deliver immediate scalability for events at Fontainebleau Las Vegas's 550,000 square foot convention area, providing pre-engineered frames in inline, island, or decked variants without long-term ownership commitments. These setups arrive crated for swift assembly in the resort's Strip north position, utilizing lightweight aluminum extrusions draped in custom-printed textiles to match branding within hours of load-in. Ideal for seasonal conventions, rentals align with the venue's integration of meeting spaces and luxury pools, focusing resources on content rather than asset maintenance amid high-turnover schedules.
The Las Vegas Convention Center's operational rhythm, with simultaneous setups in linked halls, favors rental options that dismantle efficiently post-event, returning to inventory for reuse across Strip South gatherings. Coordinators select from counters, towers, and lighting kits tailored to electrical loads specified in hall plans, ensuring compliance with carpet tiling and aisle setbacks for unhindered flow.
- Available in 10x10 to 40x40 sizes with quick-ship timelines
- Includes full graphics, furniture, and AV integration packages
- Cost savings through no storage or refurbishment needs
Custom and Modular Booths for Tailored Impact
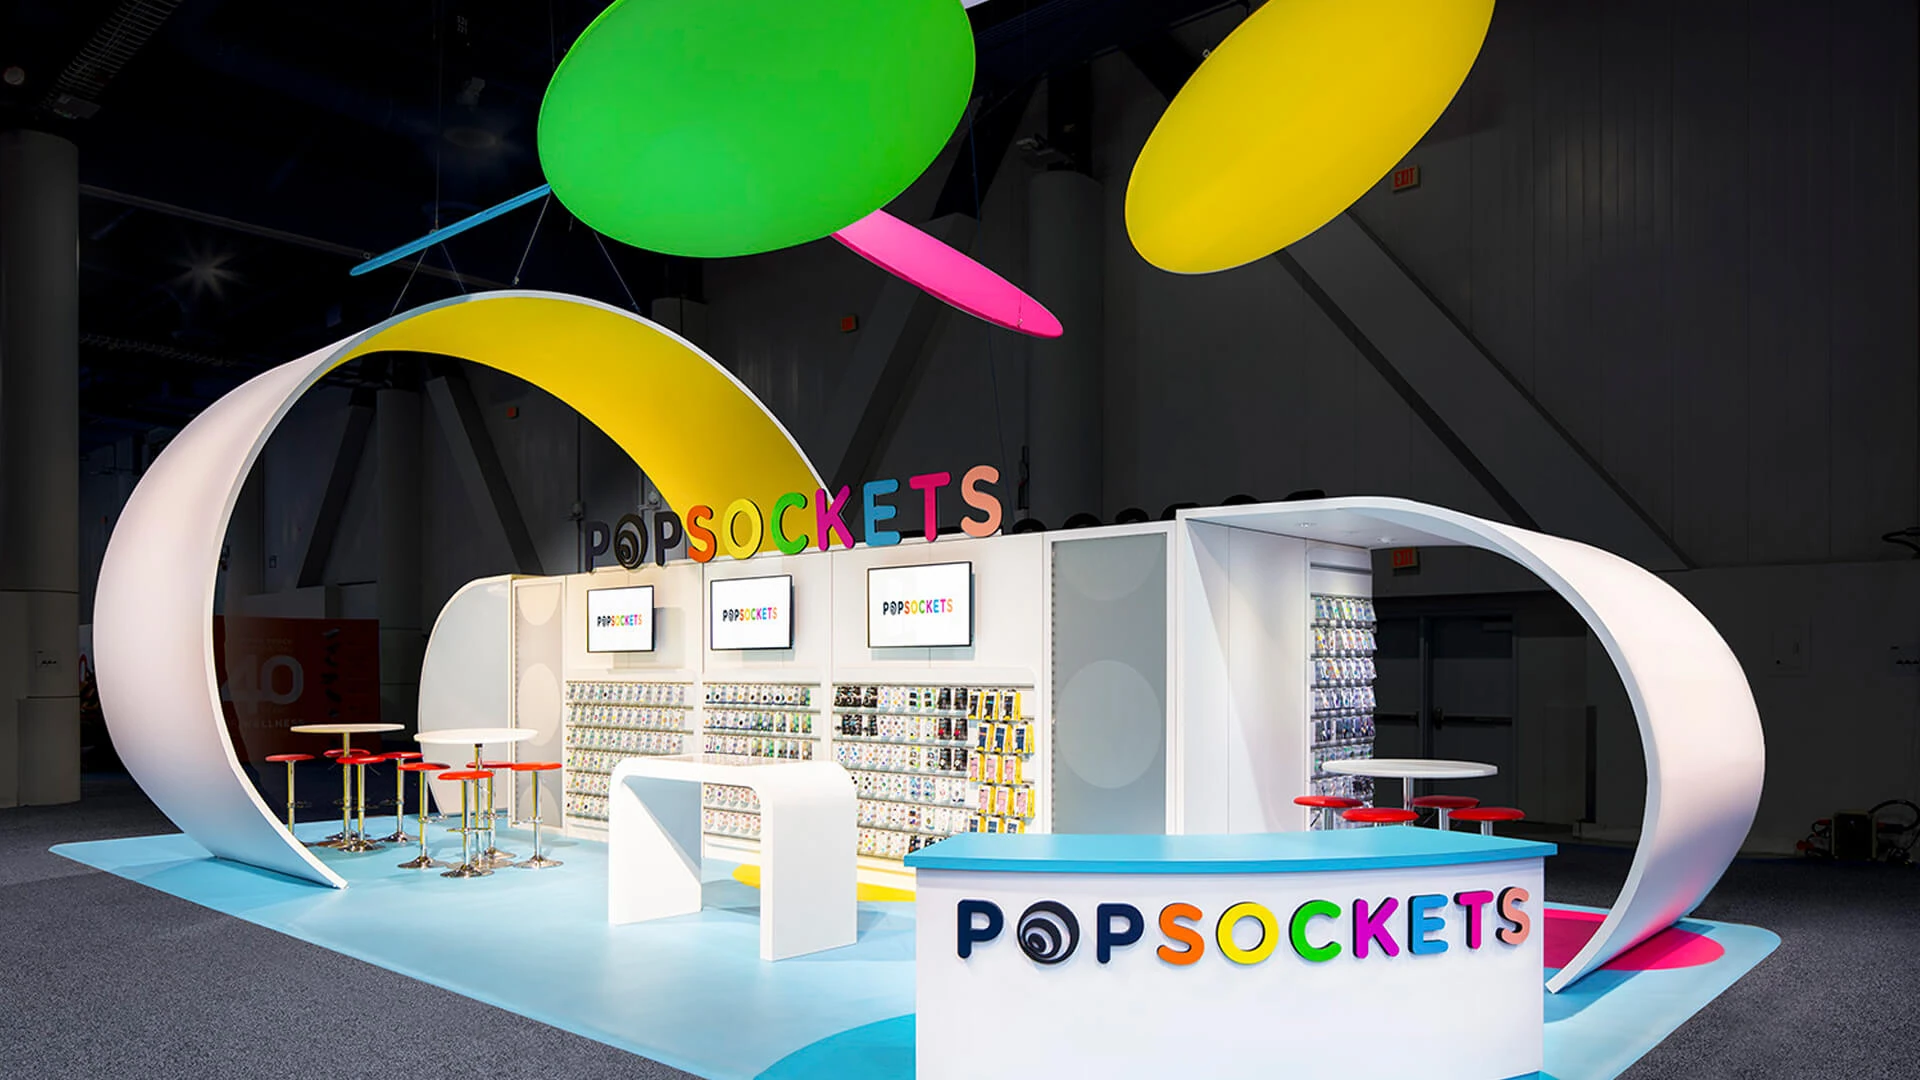
Custom exhibit booths craft unique silhouettes for the distinctive atmospheres of the Venetian Expo, blending bespoke fabrication with modular bases across 1.8 million square feet to accommodate evolving show needs. These designs incorporate curved walls, organic shapes, and integrated tech like touchscreens, drawing on the venue's convention history to position brands prominently amid attendee surges from nearby resort amenities. Fabrication timelines align with advance shipping windows to the Convention Center District's centralized freight yards.
Modular trade show booths offer reconfiguration potential for repeated use at Westgate Las Vegas or Alexis Park, adapting panels and connectors to fit varying footprints while maintaining structural integrity under venue lighting grids. Portable displays extend this versatility to conference booth displays in smaller rooms, folding into cases for air travel to events in Summerlin NV or Enterprise NV.
- Fully bespoke or hybrid modular-custom hybrids
- Scalable for inline to island transitions
- Emphasizes sustainable materials and reusable hardware
Conference and Tabletop Displays for Intimate Settings
Conference booth displays scale down for the 390,000 square feet of meeting rooms at the Las Vegas Convention Center, where capacities from 20 to 2,500 suit tabletop or perimeter setups fostering close-quarters discussions. These compact formats utilize pop-up banners, rollable graphics, and literature stands within divisible spaces linked to exhibit halls, capitalizing on lobby registration flows for targeted outreach. Tabletop displays, often 6-foot by 2-foot surfaces adorned with tiered shelving and branded runners, excel in breakout sessions amid the facility's versatile infrastructure.
For resort conferences at Virgin Hotels Las Vegas or Green Valley Ranch, these displays prioritize portability and minimal setup time, integrating with hospitality suites near convention floors in Paradise NV locales. Coordination ensures AV compatibility and power daisy-chaining within room footprints, enhancing interactivity without dominating shared environments.
- 6ft or 8ft tables with skirts, easels, and LED accents
- Pop-up or tension systems for 10x10 perimeters
- Wheeled cases for easy transport between Strip venues