
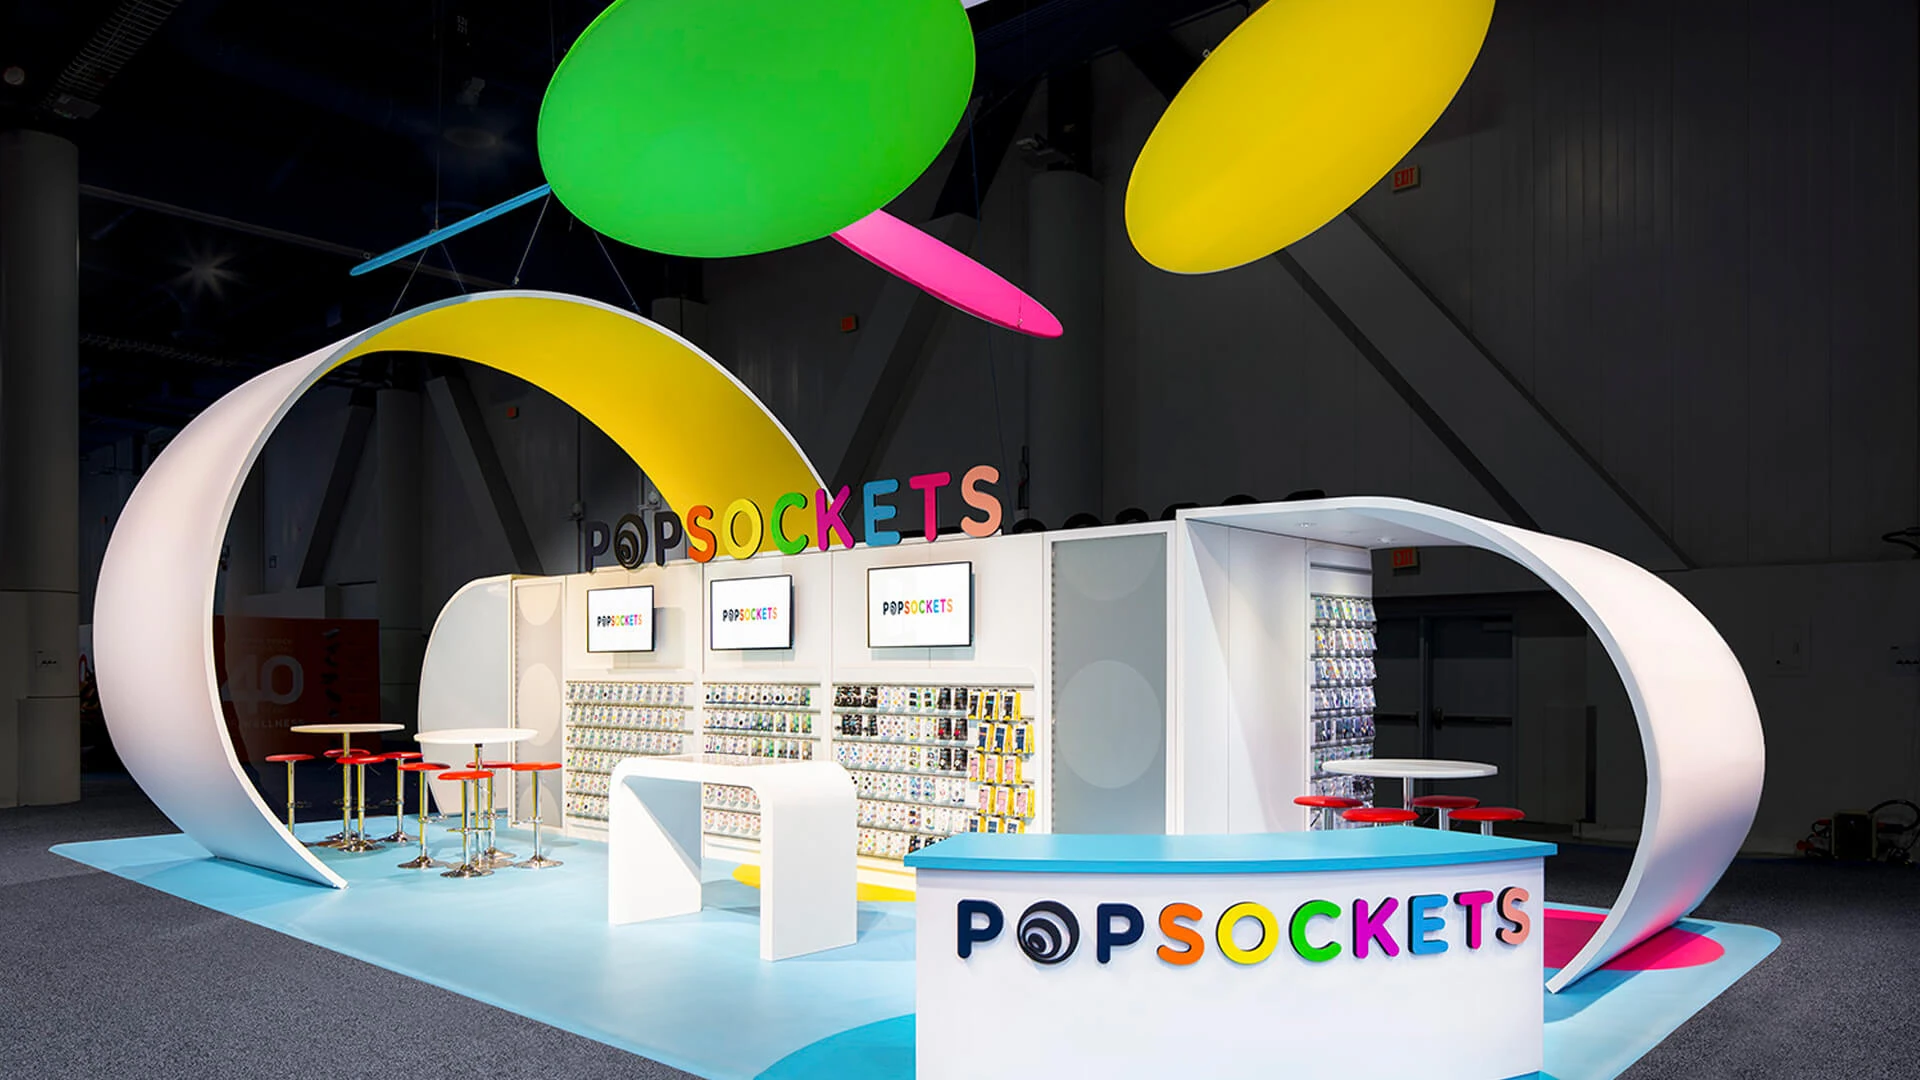
In the high-stakes environment of Las Vegas trade shows, rental exhibit booths stand out as a strategic choice for companies seeking adaptability and efficiency. These booths provide fully assembled structures complete with graphics, lighting, and furniture, ready for immediate deployment in venues boasting millions of square feet of exhibit area. For instance, the Las Vegas Convention Center's 4.6 Million Square Foot facility includes 2.5 million square feet of exhibit space spread across halls linked by grand lobbies exceeding 260,000 square feet in the West and Central Halls. This configuration supports simultaneous setup and breakdown for multiple events, allowing rental booths to transition smoothly between shows while accommodating the center's 225 meeting rooms that range from intimate 20-person gatherings to 2,500-seat assemblies operated by the Las Vegas Convention and Visitors Authority.
The Venetian Expo complements this scale with 1.8 million square feet of combined meeting and event space within the Venetian Resort Las Vegas, hosting a steady stream of conventions that demand flexible exhibit solutions. Rental booths excel here by offering modular designs that align with the venue's layout, ensuring quick installation amid ongoing programming. Similarly, Fontainebleau Las Vegas at the north end of the Strip provides 550,000 square feet of convention space adjacent to the Convention Center, where rental options facilitate elegant presentations amid luxury hotel rooms, pools, and nightlife, preserving the resort's timeless design legacy built over 70 years.
Westgate Las Vegas Resort & Casino adds 200,000 square feet of meeting space just a block from the Strip and next to the Convention Center, featuring versatile rooms ideal for rental booths that incorporate branding alongside the property's SuperBook sports betting area and entertainment venues like the 1,700-seat Theater.
What to lock first
- Cost savings through short-term leasing rather than outright purchase, freeing capital for marketing and staffing.
- Rapid customization to match specific booth sizes from 10x10 inline to 20x20 islands in massive halls.
- Simplified logistics with pre-engineered components that install in hours, suiting venues with tight turnaround schedules.
- Access to premium graphics and tech integrations without inventory management burdens.
- Eco-conscious reusability across multiple national events post-Las Vegas deployment.
- Scalable for varying attendee volumes in spaces handling 20 to 2,500-person capacities.
- Enhanced professional appearance rivaling custom builds at a fraction of the investment.
Matching Rental Booths to Las Vegas Convention Center Dynamics
The Las Vegas Convention Center's unparalleled 2.5 million square feet of exhibit space demands exhibit solutions that prioritize speed and versatility, qualities inherent in rental exhibit booths. These rentals arrive as complete kits, encompassing tension fabric walls, LED counters, and overhead hanging signs, designed to navigate the facility's efficient linkages between West Hall, Central Hall, and expanded areas. Operated by the Las Vegas Convention and Visitors Authority, the center's two grand lobby and registration zones totaling more than 260,000 square feet enable parallel event operations, where rental booths can be erected during one show's teardown without disrupting adjacent activities. Planners benefit from this by selecting rentals pre-vetted for union labor compliance and load-in protocols specific to the venue's multiple docks and elevators.
Rental configurations range from compact 10x20 linear setups to expansive penalty or island formats, fitting the center's modular hall divisions that support everything from niche industry gatherings to mega-conferences drawing tens of thousands. The 390,000 square feet of meeting rooms further extend utility, allowing rental booths to serve as hybrid display-meeting hubs for sessions accommodating up to 2,500 delegates. This integration streamlines event flow, as rentals incorporate power drops, AV mounts, and storage units calibrated for the center's electrical grids and flooring tolerances.
- Pre-configured truss systems for overhead signage up to 20 feet high in unrestricted ceiling zones.
- Modular shelving and locking cabinets for secure product demos amid high foot traffic.
- Integrated charging stations and video walls syncing with venue-wide Wi-Fi for live demos.
Leveraging the Venetian Expo's Expansive Layout
At the Venetian Expo, with its 1.8 million square feet of dedicated meeting and event space, rental exhibit booths provide the agility needed for year-round conventions within the Venetian Resort Las Vegas. These booths feature lightweight aluminum frames and SEG fabric graphics that assemble via snap-fit connections, minimizing tool requirements and aligning with the venue's streamlined freight handling. Rental providers curate packages that emphasize visual pop through curved counters and cantilevered headers, drawing attention in the expo's open floorplans where sightlines span hundreds of feet.
Exhibitors planning for this venue appreciate how rentals adapt to the integrated resort environment, incorporating elements like branded lounges with cushioned seating that complement the surrounding luxury accommodations. The expo's configuration supports diverse booth perimeters, from standard inline drips to peninsula extensions, ensuring compliance with aisle setbacks while maximizing usable square footage for interactive elements such as touchscreens or sample displays.
Logistical foresight in rentals includes padded shipping cases that protect components during transport to the venue's dedicated loading bays, facilitating same-day setups for Back to Back events common in this high-demand calendar.
Optimizing for Fontainebleau Las Vegas Convention Facilities
Fontainebleau Las Vegas offers 550,000 square feet of convention space at the Strip's north end, adjacent to the Las Vegas Convention Center, where rental exhibit booths shine in creating sophisticated presences amid a backdrop of 3,644 luxury rooms and vitality-focused amenities. These rentals employ high-end finishes like frosted acrylic panels and metallic accents to echo the property's 70-year legacy of sublime beauty and timeless design, without requiring permanent modifications. Planners coordinate rentals that include adjustable shelving for product tiers and recessed lighting to highlight features under the venue's ambient illumination.
The venue's vertical integration as a resort, gaming, and meeting destination suits rentals with multi-level options, such as podium risers for elevated demos overlooking pools or shops. Rental booth engineering accounts for the space's flow toward nightlife and dining areas, positioning interactive kiosks to capture spillover traffic from restaurants and spas.
Comprehensive rental kits encompass climate-controlled storage for perishables and modular flooring that levels uneven surfaces, ensuring flawless operation during extended show hours.
- Pillar-wrapped graphics for corner booth accents enhancing visibility.
- Wireless presentation systems compatible with venue projectors.
- Compact footprint options for hybrid exhibit-meeting room hybrids.
Utilizing Westgate Las Vegas Resort Meeting Spaces
Westgate Las Vegas Resort & Casino's 200,000 square feet of meeting space, located a block from the Strip near the Convention Center, benefits from rental exhibit booths that blend functionality with the property's entertainment vibe. Over 2,800 renovated rooms overlook the valley, and rentals incorporate durable laminates and sound-dampening panels to withstand proximity to the 1,700-seat Theater and 95,000 Square Foot casino floor. These booths assemble with pin-lock extrusions, enabling configurations that hug column lines or span open expanses in the resort's flexible ballrooms.
Rentals here emphasize engagement zones like slatwall-backed demo stations adjacent to the SuperBook's HDTV screens, capitalizing on natural attendee paths. The on-site monorail access simplifies component delivery, with rentals designed for elevator transport to upper-level function areas including tennis courts and heated pools.
Planners select rentals with reinforced bases for high-traffic durability, integrating power management for prolonged activations amid the resort's casual dining options like Drafts Sports Bar.
Incorporating Alexis Park All Suite Resort for Intimate Exhibitions
The Alexis Park All Suite Resort's 50,000 square feet of flexible function space amid lush landscaping and three pools positions rental exhibit booths as ideal for boutique trade gatherings away from gaming distractions. Suites with wet bars and high-speed internet pair well with rentals featuring collaborative workspaces like writable walls and pop-up charging hubs. The non-gaming oasis hosts up to 1,800 guests for conferences or receptions, where rentals deploy via wheeled dollies through winding pathways to rooftop or garden venues.
Rentals adapt to the resort's two-story stucco buildings by offering low-profile designs under 10 feet tall, preserving intimate sightlines. Concierge services enhance planning by aligning booth schedules with salon bookings or theme parties, with rentals including tensioned ceilings for soft lighting that complements sparkling pool reflections.
Function space versatility supports trade shows alongside awards ceremonies, with rental components like rolling bars and partition screens creating smooth transitions between exhibit and hospitality areas.
- Outdoor-rated fabrics for poolside booth extensions.
- Suite-adjacent storage for overnight security.
- Pull-out sofa integrations for staff lounges.
Logistics and Scalability Across Las Vegas Venues
Coordinating rental exhibit booths for Las Vegas demands attention to venue clusters like the Convention Center District and Strip Central, where spaces vary from 50,000 to 4.6 million square feet. Rentals standardize on IATA-compliant crating for air freight to McCarran, unpacking into color-coded parts that reduce assembly time to under four hours per 20x20 space. This scalability suits inline booths in tighter zones or islands in expansive halls, with add-ons like hanging towers scaling height to 16 feet where permitted.
Pre-event surveys inform rental specs for power loads up to 208V three-phase and carpet tile matching venue standards, ensuring Plug and Play readiness. Multi-venue itineraries benefit from interchangeable graphics panels, swapping branding for sequential shows at Fontainebleau then Venetian without redesign.
Sustainability enters planning via recyclable aluminum frames and reusable tension fabrics, aligning with Las Vegas's growing emphasis on green events amid its 150,000 proximate guest rooms.
FAQ
Questions buyers usually ask next
What distinguishes rental exhibit booths from purchased ones for Las Vegas shows?
Rental booths offer complete, Ready to Use packages with assembly, graphics, and dismantling included, ideal for one-off events at venues like the Las Vegas Convention Center's 2.5 million square feet, avoiding storage and maintenance costs associated with ownership.
How quickly can rental booths be set up at major Las Vegas venues?
Most rentals assemble in 2-6 hours depending on size, leveraging snap-fit systems suited to the Venetian Expo's 1.8 million square feet and simultaneous operation capabilities at the Convention Center.
Are rental booths customizable for different Las Vegas venue sizes?
Yes, modular designs scale from 10x10 to 30x30 configurations, fitting Westgate's 200,000 square feet or Fontainebleau's 550,000 square feet with options for islands, peninsulas, or linear drips.
What logistics support do rentals provide for Strip-adjacent events?
Shipped in protective cases compatible with venue docks and monorail access at Westgate, rentals include leveling feet and power whips for immediate integration into resort convention spaces.
Can rental booths incorporate tech for interactive Las Vegas exhibits?
Standard packages feature AV mounts, LED walls, and wireless integrations ready for high-traffic demos in Alexis Park's 50,000 square feet or Convention Center lobbies.
How do rentals handle high-volume attendee flows in Las Vegas?
Reinforced structures with crowd-control barriers and high-capacity storage ensure durability for events drawing thousands across Strip Central venues.