
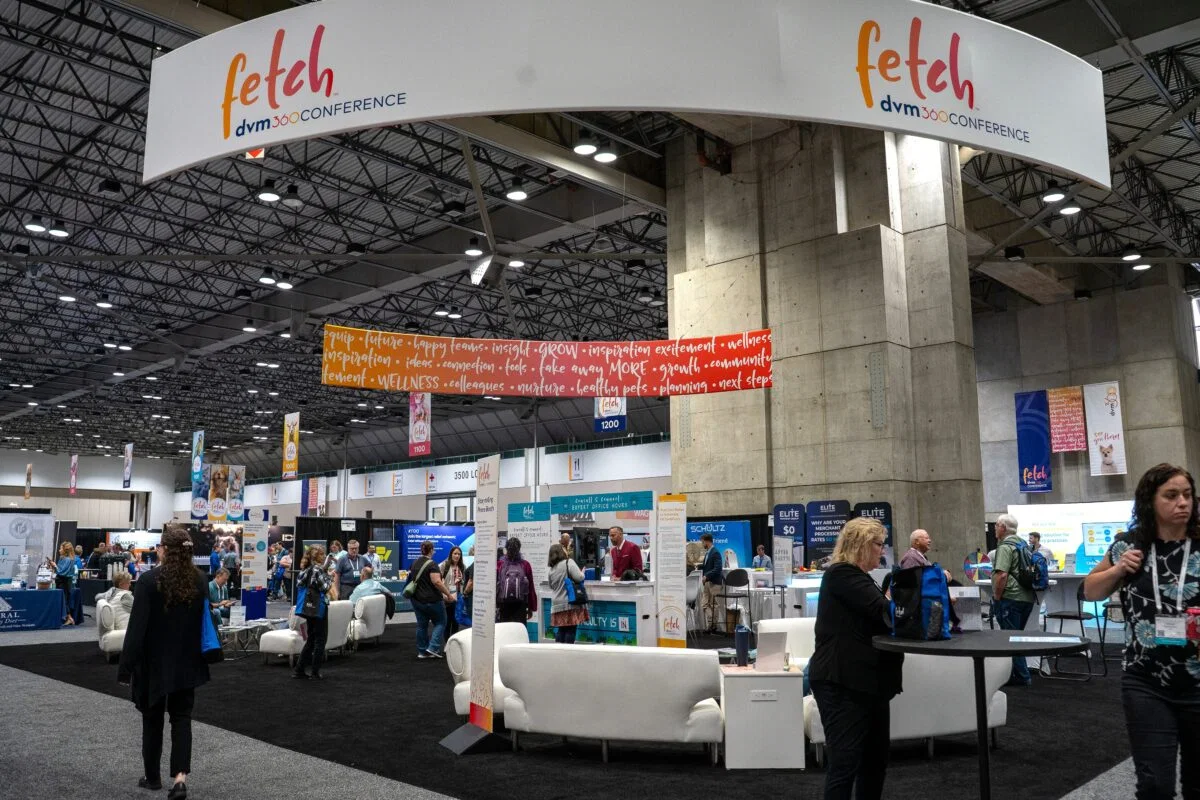
Las Vegas stands as a global epicenter for conventions, drawing organizers with its unparalleled combination of expansive facilities and proximity to over 150,000 guest rooms, all within easy reach of major convention hubs. Facilities like the Las Vegas Convention Center, with its 4.6 million square feet including 2.5 million of exhibit space and 225 meeting rooms accommodating from 20 to 2,500 attendees, exemplify the versatility required for multifaceted conventions. Similarly, the Venetian Expo offers 1.8 million square feet of combined meeting and event space, hosting numerous conventions year-round, while venues such as Fontainebleau Las Vegas provide 550,000 square feet of dedicated convention area alongside luxury accommodations.
Coordinating convention services demands meticulous attention to venue-specific layouts, such as the efficient linkage of exhibit halls via grand lobbies in the Las Vegas Convention Center's West and Central Halls, which span over 260,000 square feet and support simultaneous setups and breakdowns. Westgate Las Vegas Resort & Casino contributes 200,000 square feet of meeting space adjacent to the Convention Center, complemented by over 2,800 rooms featuring opulent decor and wireless internet. Alexis Park All Suite Resort adds 50,000 square feet of flexible function space suitable for conferences and trade shows, all within a serene, non-gaming environment directly across from Virgin Hotels Las Vegas.
What to lock first
- Venue Capacity Matching: Align event scale with facilities like 4.6 million square feet at Las Vegas Convention Center.
- Multi-Hall Logistics: Plan for simultaneous operations across linked exhibit and meeting spaces.
- Accommodation Integration: Coordinate with nearby 3,644 luxury rooms at Fontainebleau Las Vegas.
- Meeting Room Versatility: Utilize 225 rooms handling diverse seating from 20 to 2,500.
- Event Flow Optimization: Leverage grand lobbies for registration and transitions.
- Breakdown Efficiency: Schedule for concurrent multi-event handling.
- On-Site Amenities: Incorporate pools, dining, and entertainment for attendee satisfaction.
Navigating Las Vegas Convention Center Capabilities
The Las Vegas Convention Center, operated by the Las Vegas Convention and Visitors Authority, ranks among the world's busiest facilities at 4.6 million square feet, strategically positioned near approximately 150,000 guest rooms to facilitate effortless attendee logistics. Its core strength lies in roughly 2.5 million square feet of exhibit space, which can be configured for large-scale conventions requiring extensive booth arrays and interactive displays. Beyond exhibits, 225 meeting rooms totaling more than 390,000 square feet offer seating for groups ranging from intimate 20-person sessions to grand 2,500-attendee assemblies, making it ideal for hybrid convention formats that blend keynotes, workshops, and networking.
Two grand lobby and registration areas—one in the West Hall and another in Central Hall—cover more than 260,000 square feet, serving as vital connectors between existing exhibit halls and newer spaces. This design enables simultaneous set-up, break-down, and exhibiting for multiple events, a critical feature for convention planners managing overlapping schedules in high-demand periods. Effective coordination here involves sequencing booth installations around these lobbies to minimize disruptions, ensuring smooth attendee flow from registration to exhibits and back to accommodations.
Leveraging Strip-North Venues like Fontainebleau
Positioned at the north end of the Strip adjacent to the Las Vegas Convention Center, Fontainebleau Las Vegas embodies timeless elegance with 550,000 square feet of convention space integrated into a vertically structured luxury resort featuring 3,644 hotel rooms. This setup supports comprehensive convention services where exhibit floors transition smoothly into world-class restaurants, shops, pools, nightlife, and spa facilities, enhancing attendee experiences beyond standard sessions. Planners must account for the venue's legacy of sublime beauty and unparalleled service when coordinating booth placements that complement the surrounding vitality-enhancing offerings.
The expansive convention area allows for diverse booth configurations, from modular stands to immersive brand experiences, all while maintaining proximity to gaming and entertainment options. Coordination strategies include timing setups to align with poolside receptions or nightlife activations, maximizing the resort's holistic appeal for conventions that extend into evening networking. This venue's design facilitates efficient load-in via its strategic location, reducing transit times from nearby Convention Center activities.
The Venetian Expo for Year-Round Conventions
Housed within the Venetian Resort Las Vegas, the Venetian Expo provides 1.8 million square feet of combined meeting and event space, serving as a primary site for conventions throughout the calendar. This substantial footprint accommodates everything from booth-lined exhibit halls to segmented meeting zones, with the resort's overall infrastructure supporting high-volume attendee traffic. Planners coordinating here focus on integrating expo spaces with the resort's broader amenities, ensuring booth designs enhance rather than compete with the Venetian's renowned architecture and services.
The venue's dedication to hosting numerous events annually underscores its reliability for convention services, where detailed scheduling prevents overlaps and optimizes space usage. Effective planning involves mapping booth footprints against the 1.8 million square feet to incorporate traffic flow patterns, high-visibility placements near entrances, and adjacencies to breakout rooms, all while considering the resort's capacity for sustained multi-day operations.
Westgate Las Vegas Resort Integration
A block from the Strip and next to the Las Vegas Convention Center, Westgate Las Vegas Resort & Casino offers 200,000 square feet of meeting space tailored for conventions, paired with over 2,800 opulently decorated rooms equipped with wireless internet and valley views. Renovated Luxe and Premier rooms provide comfortable bases for attendees, while amenities like lighted tennis courts, a health club, spa, and heated pool add recreational layers to convention agendas. The 95,000 Square Foot casino floor, including the renowned SuperBook with HDTV screens and Drafts Sports Bar, caters to downtime activities.
Convention coordination at Westgate emphasizes the 1,700-seat Theater for headliners and the Cabaret for intimate acts, allowing planners to book entertainment slots that punctuate daily sessions. Dining options from Benihana's exhibition-style Japanese cuisine to Edge Steakhouse ensure varied meal coordination, with a monorail station on-site streamlining access to other venues. Booth setups benefit from the resort's paradise-like setting on Paradise Road, where load-out paths avoid peak attendee areas.
- SuperBook for sports viewing during breaks
- Monorail connectivity for multi-venue events
- Diverse dining from casual to fine
Alexis Park for Intimate Convention Settings
Located in lush landscaping with three sparkling pools, Alexis Park All Suite Resort delivers 50,000 square feet of flexible function space in a non-gaming oasis near the Strip, accommodating up to 1,800 guests for conferences, trade shows, and receptions. All-suite accommodations feature wet bars, refrigerators, coffeemakers, and high-speed internet, with options for king/queen beds or doubles, ideal for extended convention stays. Its position across from Virgin Hotels Las Vegas enhances accessibility without the casino bustle.
Planners utilize the concierge services for flowers, gift baskets, salon bookings, and reservations, streamlining ancillary coordination. Function spaces support rooftop receptions and theme parties, where booth designs can incorporate suite-like modularity. The winding pathways and stucco buildings create a tranquil backdrop for focused exhibits, with setup logistics prioritizing pool-adjacent areas for attendee refreshment.
Multi-Venue Convention Strategies
Las Vegas conventions often span clusters like Convention Center District, Strip Central, and Strip South, requiring robust coordination across sites such as Mandalay Bay Convention Center, Caesars Forum, and others. Planners map attendee shuttles and timelines to link 4.6 million square feet at the Convention Center with 550,000 at Fontainebleau, ensuring booth consistency in branding and setup standards. Grand lobbies and registration zones become pivotal for cross-venue transitions, minimizing wait times.
Simultaneous multi-event capabilities, as seen in the Convention Center's design, extend to integrated resort plans where Westgate's 200,000 square feet complements Venetian's 1.8 million. Logistics involve phased installations, with early access to load-in bays and sequenced breakdowns to free spaces promptly. Attendee apps and signage unify the experience across venues.
Logistics and Flow Optimization
Convention services thrive on precise logistics, particularly in venues like the Las Vegas Convention Center where 2.5 million exhibit square feet demand zoned booth assignments for optimal flow. Planners coordinate rigging, power distribution, and AV integrations around 225 meeting rooms, ensuring keynotes feed into exhibit visits via 260,000 Square Foot lobbies. Proximity to 150,000 rooms necessitates hotel block strategies tied to venue footprints.
For Strip venues, Fontainebleau's 3,644 rooms and Venetian's resort scale require advance reservation syncing with convention peaks. Westgate's monorail and Alexis Park's concierge extend logistical reach, covering transport, catering, and teardown. Every phase—from modular booth assembly to dismantle—aligns with venue rules for simultaneous operations.
- Zoned power and rigging plans
- Hotel block synchronization
- Shuttle and signage unification
Enhancing Attendee Experience Through Amenities
Beyond core spaces, conventions leverage venue amenities for retention, such as Fontainebleau's pools, nightlife, and spa alongside 550,000 convention feet. Westgate's SuperBook, theater, and dining from Benihana to Edge Steakhouse provide breaks within 200,000 meeting square feet. Alexis Park's pools and suites foster relaxation post-sessions in 50,000 function areas.
Planners integrate these into schedules, timing exhibit peaks around poolside networking or cabaret shows. The Venetian Expo's year-round hosting pairs with resort dining, while Convention Center adjacency to Strip hotels ensures smooth extensions. This holistic approach turns conventions into immersive events.
FAQ
Questions buyers usually ask next
What makes the Las Vegas Convention Center ideal for large conventions?
Its 4.6 million square feet, including 2.5 million exhibit space and 225 meeting rooms for 20-2,500 seats, plus 260,000 Square Foot lobbies for multi-event efficiency.
How does Fontainebleau Las Vegas support convention needs?
With 550,000 square feet of convention space, 3,644 luxury rooms, and amenities like pools, nightlife, and spas at the Strip's north end near the Convention Center.
Can Westgate handle full convention programs?
Yes, with 200,000 square feet of meeting space, 2,800+ rooms, theater, cabaret, casino, and monorail access adjacent to the Convention Center.
What sets Alexis Park apart for conventions?
50,000 square feet of flexible space in a non-gaming suite resort with pools, concierge services, up to 1,800 guests, near Virgin Hotels.
How to coordinate multi-venue conventions?
By leveraging lobbies, shuttles, and phased logistics across clusters like Convention Center District and Strip Central for smooth flow.