
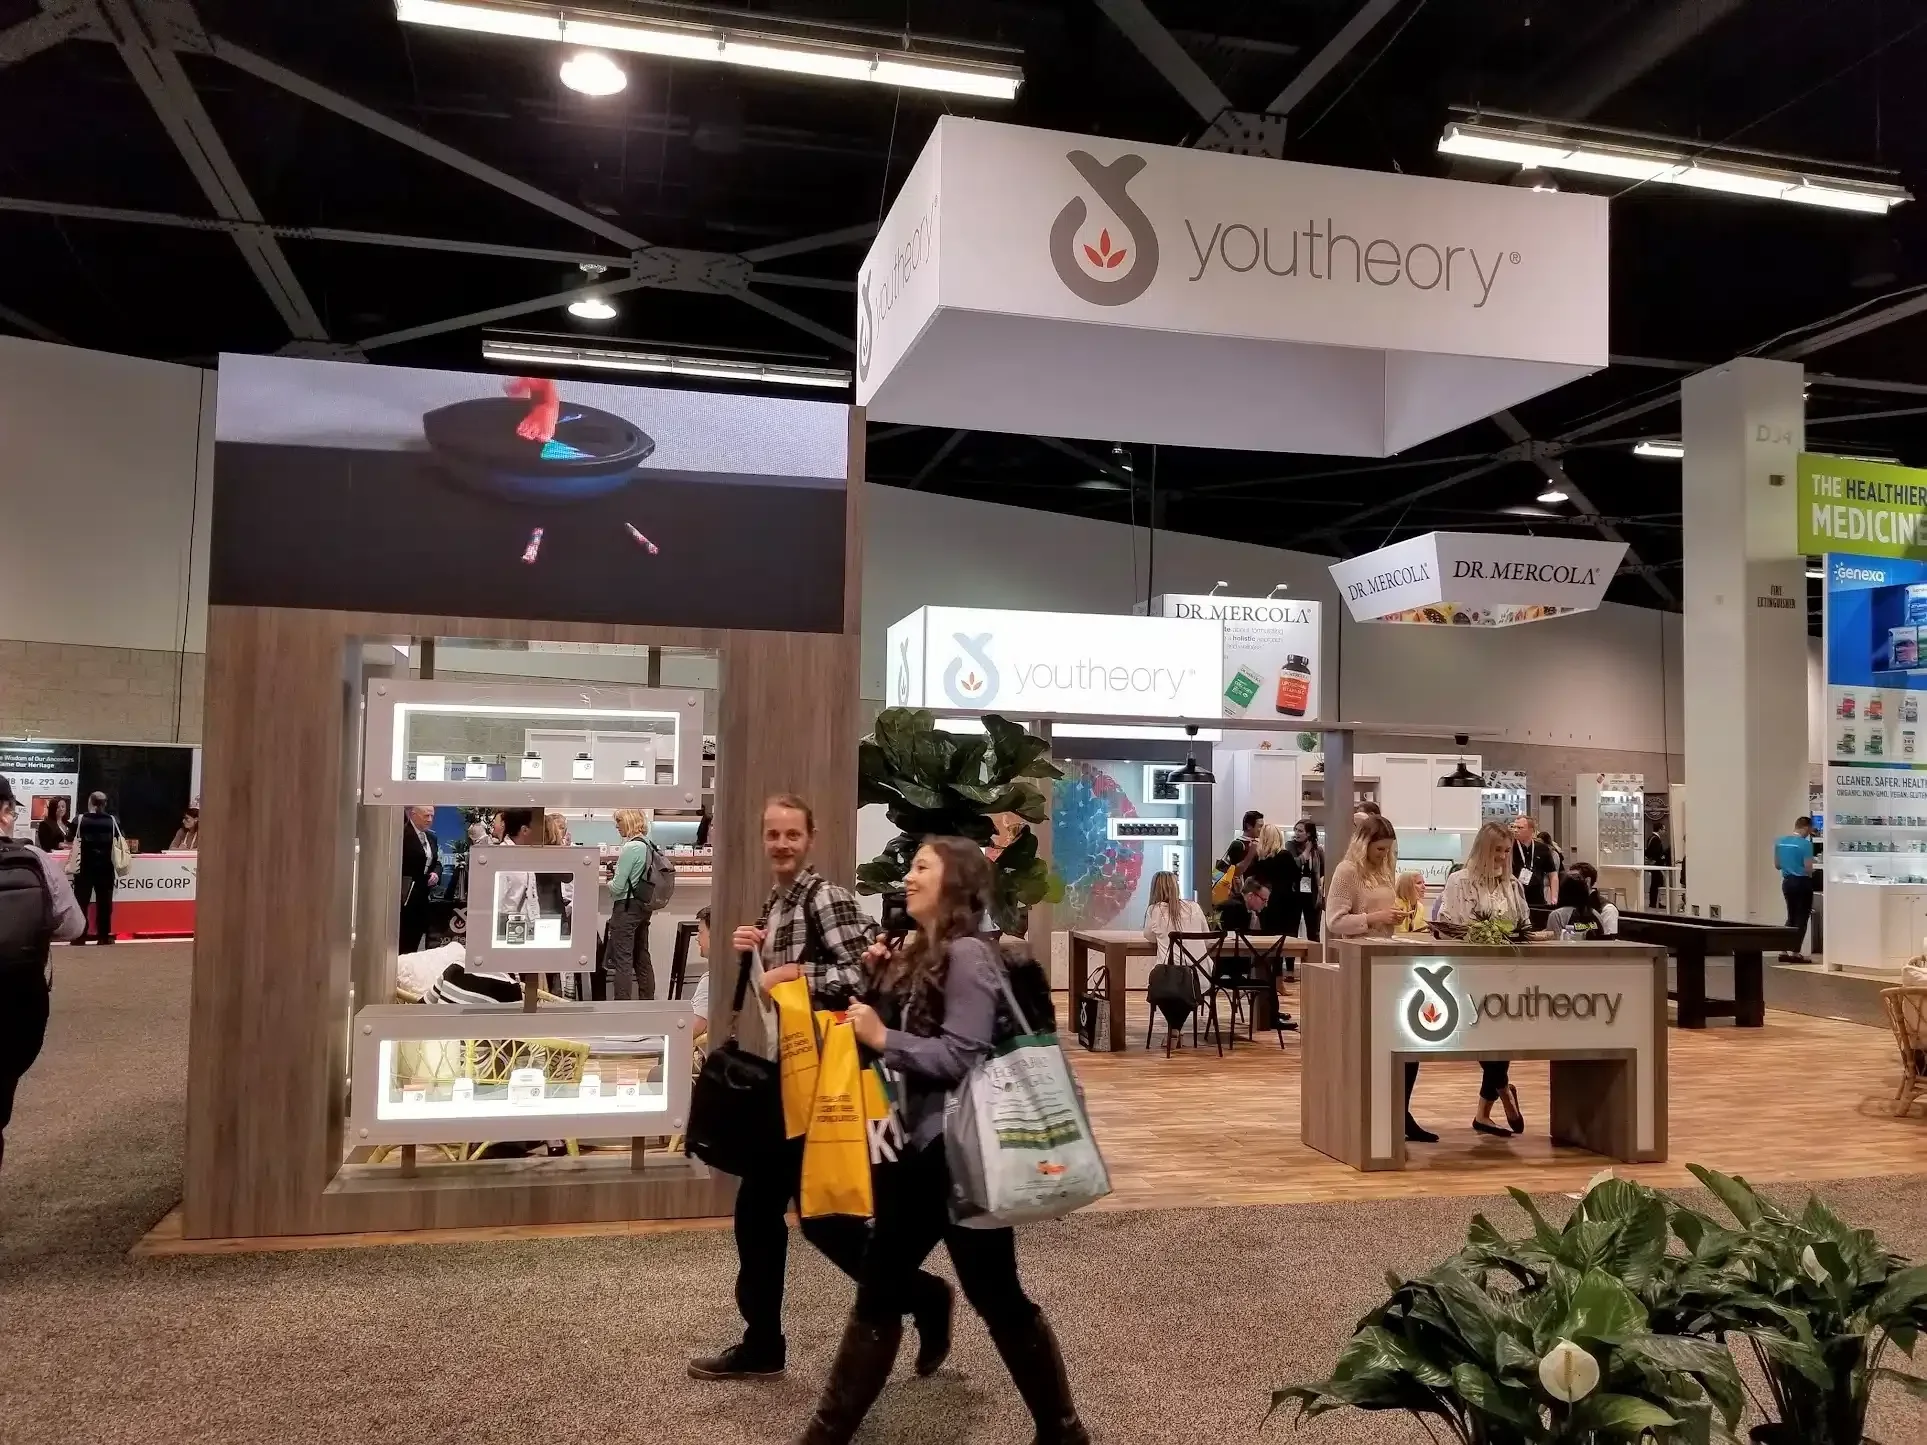
Brand activations in Las Vegas represent a dynamic opportunity to connect with massive audiences amid the city's relentless stream of conventions, expos, and resort gatherings. These experiences go beyond traditional exhibits by incorporating interactive installations, product demonstrations, and immersive environments that align directly with the high-energy atmosphere of venues like the Las Vegas Convention Center and Fontainebleau Las Vegas. Planners must account for the facility's operational rhythms, such as simultaneous setups across multiple halls, to ensure smooth integration of brand elements that capture attention in spaces accommodating thousands of attendees daily.
The north end of the Strip and adjacent convention districts offer unparalleled infrastructure for activations, with resorts providing 550,000 square feet of convention space or 4.6 million square feet of total facility area equipped with extensive exhibit halls and meeting rooms. Coordination involves aligning brand narratives with venue layouts, like linking exhibit spaces through grand lobbies exceeding 260,000 square feet, which facilitate fluid attendee flow and multi-event operations without disruption. This environment demands precise foresight into space configurations that support everything from product launches to experiential pop-ups.
Strategic activation planning leverages the proximity to over 150,000 guest rooms and integrated amenities, enabling extended engagements that blend event floors with pools, nightlife, and dining options inherent to properties like Westgate Las Vegas Resort & Casino.
What to lock first
- Massive exhibit space utilization across 2.5 million square feet at facilities like the Las Vegas Convention Center for high-traffic brand immersions
- Integration with resort ecosystems featuring thousands of hotel rooms and entertainment venues for prolonged audience exposure
- Flexible meeting room networks handling capacities from 20 to 2,500 persons to support segmented activation zones
- Grand lobby and registration areas over 260,000 square feet enabling efficient attendee navigation and multi-event coexistence
- Adjacent Strip positioning for smooth transitions between convention halls and luxury resort experiences
- Comprehensive function spaces up to 200,000 square feet in resorts like Westgate for hybrid activation formats
- All-suite configurations and lush landscaping at boutique resorts like Alexis Park for intimate, high-end brand storytelling
Maximizing Scale at the Las Vegas Convention Center
The Las Vegas Convention Center stands as a cornerstone for brand activations due to its 4.6 Million Square Foot expanse, operated by the Las Vegas Convention and Visitors Authority, which positions it among the world's busiest facilities just minutes from 150,000 guest rooms. This setup allows planners to deploy expansive brand installations across approximately 2.5 million square feet of exhibit space, where activations can unfold amid simultaneous events without logistical conflicts. The center's design incorporates 225 meeting rooms totaling more than 390,000 square feet, offering varied seating from 20 to 2,500, ideal for breaking activations into targeted workshops or demo sessions that deepen brand connections.
Two grand lobby and registration areas—one in the West Hall and another in Central Hall—span over 260,000 square feet and serve as vital connectors between existing exhibit halls and newer expansions. These hubs streamline attendee movement, enabling brand activations to thrive through high-visibility placements that capitalize on natural foot traffic during setup, breakdown, and ongoing exhibitions. Planners coordinate to embed interactive elements here, ensuring activations resonate in an environment engineered for versatility and non-stop operational efficiency.
- 2.5 million sq ft exhibit space for sprawling brand landscapes
- 225 meeting rooms for capacity-flexible engagement pods
- 260,000+ sq ft lobbies linking halls for optimal flow
- Proximity to 150,000 rooms extending activation reach
Luxury Immersions at Fontainebleau Las Vegas
Fontainebleau Las Vegas, perched at the north end of the Strip next to the Las Vegas Convention Center, embodies timeless elegance with 550,000 square feet of convention space within a vertically integrated luxury resort. Brand activations here draw on a legacy of sublime beauty and unparalleled service, allowing planners to craft experiences that weave through 3,644 luxury hotel rooms, world-class restaurants, shops, pools, nightlife, and spa offerings. The venue's design supports activations that extend beyond convention floors into vitality-enhancing environments, fostering prolonged brand interactions amid busy energy.
This property's convention infrastructure facilitates immersive setups where attendees transition smoothly from activation zones to resort amenities, amplifying exposure in a setting built for high-end engagements. Planners focus on aligning brand aesthetics with the resort's opulent motifs, utilizing the expansive space to host multi-faceted experiences that leverage the facility's position as a comprehensive destination.
- 550,000 sq ft convention space for premium activations
- 3,644 luxury rooms enhancing overnight brand extensions
- Integrated nightlife and pools for experiential depth
- Strip north adjacency to Convention Center traffic
Versatile Expo Environments at the Venetian Expo
The Venetian Expo, part of the Venetian Resort Las Vegas, commands 1.8 million square feet of combined meeting and event space, hosting a steady cadence of conventions that provide fertile ground for brand activations. Planners exploit this vast footprint to install dynamic exhibits that engage diverse audiences year-round, integrating activations with the resort's broader ecosystem for compounded impact. The facility's scale accommodates everything from booth-style interactions to Larger Than Life installations tailored to the expo's event-driven rhythm.
Operational planning emphasizes the expo's role as a hub for numerous gatherings, where activations must synchronize with venue-wide schedules to maximize visibility. This involves detailed mapping of space allocations to ensure brand elements stand out amid the constant influx of professional attendees seeking innovative experiences.
- 1.8 million sq ft for multi-format activations
- Year-round convention hosting for sustained opportunities
- Resort integration amplifying event proximity
- Flexible space for booth and immersive hybrids
Resort-Wide Engagements at Westgate Las Vegas
Westgate Las Vegas Resort & Casino, located on Paradise Road a block from the Strip and adjacent to the Las Vegas Convention Center, offers 200,000 square feet of meeting space across a true destination resort with over 2,800 rooms featuring opulent décor and wireless internet. Brand activations benefit from this setup, spanning casino floors of 95,000 square feet, the 1,700-seat Theater for headliner-tied promotions, and the intimate Westgate Cabaret, alongside amenities like lighted tennis courts, a health club, spa, and heated pool. Planners orchestrate activations that tap into these layers, creating narratives that resonate from convention spaces to entertainment venues.
The resort's SuperBook race and sports book, with its HDTV screens and Drafts Sports Bar & Grill, provides unique backdrops for sports-themed or casual activations, while dining options like Benihana and Edge Steakhouse cater to experiential dining integrations. A monorail station on-site further connects activations to broader Las Vegas exploration, ensuring comprehensive planning accounts for these transport links.
Function space flexibility supports conventions up to large scales, with renovated Luxe and Premier rooms offering spectacular valley views to house VIP activation components.
- 200,000 sq ft meeting space in resort context
- 2,800+ rooms with premium views and tech
- 95,000 sq ft casino plus entertainment venues
- Monorail access for extended activation networks
Intimate Activations at Alexis Park All Suite Resort
Alexis Park All Suite Resort delivers a tranquil oasis with 50,000 square feet of flexible function space amid lush landscaping and three sparkling pools, accommodating up to 1,800 guests for conferences, rooftop receptions, trade shows, and theme parties. Non-gaming suites equipped with wet bars, refrigerators, coffeemakers, and high-speed internet—available in king/queen with sofa or two doubles—create ideal backdrops for boutique brand activations emphasizing personalized engagements. Planners utilize the winding pathways and two-story stucco buildings to stage activations that contrast the Strip's intensity with serene, story-driven experiences.
Positioned directly across from Virgin Hotels Las Vegas, the resort's 'Concierge at Your Service' handles ancillary needs like flowers, gifts, salon bookings, and reservations, streamlining activation logistics. This setup suits brands seeking high-touch interactions in a hideaway that balances seclusion with off-Strip accessibility, enabling activations focused on quality over quantity.
- 50,000 sq ft for up to 1,800 guests
- All-suite luxury with full amenities
- Rooftop and poolside reception venues
Coordinating Across Strip and Convention Clusters
Las Vegas's venue clusters, from Strip Central and South to the Convention Center District, demand integrated planning for brand activations that span multiple sites. Facilities like Mandalay Bay Convention Center, Caesars Forum, and others complement core venues by offering resort-casino hybrids where activations can flow between exhibit halls and leisure zones. This multi-site approach requires meticulous timelines to align with each property's event calendars, ensuring brand consistency across diverse footprints.
Proximity factors, such as Fontainebleau's adjacency to the Convention Center or Westgate's Paradise Road stance, enable cross-venue strategies that maximize audience capture. Planners detail load-in procedures, space transitions, and amenity synergies to craft activations resilient to the city's high-volume operations.
Operational Foresight for Multi-Event Environments
In venues supporting simultaneous setups like the Las Vegas Convention Center's linked halls, brand activation planning prioritizes modular designs that adapt to shared infrastructures. Grand registration areas facilitate this by buffering traffic, allowing activations to maintain momentum during peak overlaps. Resort-integrated spaces at Westgate or Fontainebleau extend this by incorporating non-exhibit areas for spillover engagements.
Detailed venue specs guide custom stand configurations, ensuring compliance with capacities and flows while amplifying brand impact through strategic placements near high-traffic nodes.
- Modular setups for concurrent events
- Traffic buffering via expansive lobbies
- Spillover into resort amenities
- Custom alignment with venue specs
FAQ
Questions buyers usually ask next
What makes Las Vegas ideal for brand activations?
Las Vegas hosts world-class venues like the 4.6 million sq ft Las Vegas Convention Center and 550,000 sq ft Fontainebleau, with proximity to 150,000+ rooms and resort amenities that extend engagement opportunities.
How much space is available at key venues for activations?
Options range from 2.5 million sq ft exhibits at the Convention Center, 1.8 million sq ft at the Venetian Expo, to 200,000 sq ft at Westgate and 50,000 sq ft at Alexis Park for varied scales.
Can activations integrate with resort features?
Yes, properties like Westgate offer casino, theater, pools, and dining ties, while Fontainebleau provides nightlife and spas to enhance immersive brand experiences.
What capacities do meeting rooms support?
Las Vegas Convention Center meeting rooms handle 20 to 2,500 seats across 390,000 sq ft, with lobbies over 260,000 sq ft for registration and flow.
How to plan for multi-venue activations?
Coordinate across Strip and Convention clusters, leveraging monorail, proximity, and shared calendars for smooth brand narratives.
Are boutique options available for targeted activations?
Alexis Park's all-suite resort with 50,000 sq ft supports intimate events up to 1,800 guests amid pools and landscaping.