Las Vegas Strip: High-Energy Exhibition Coordination
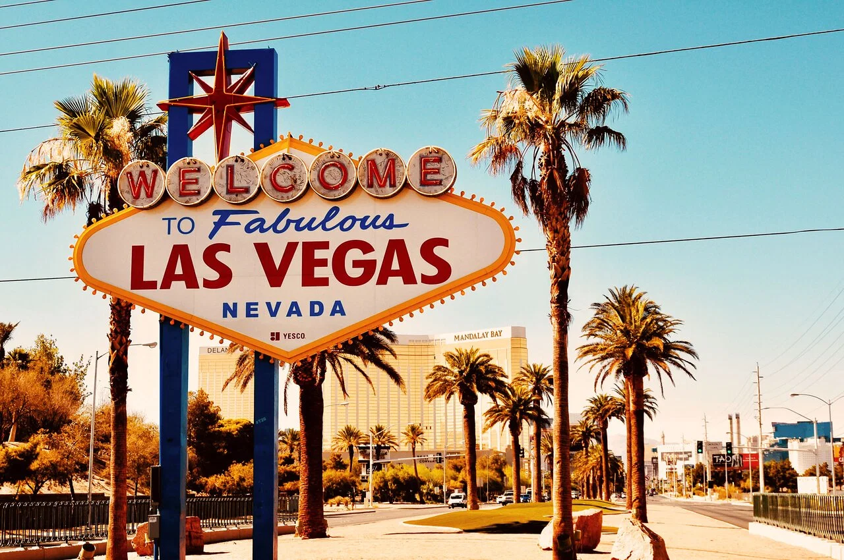
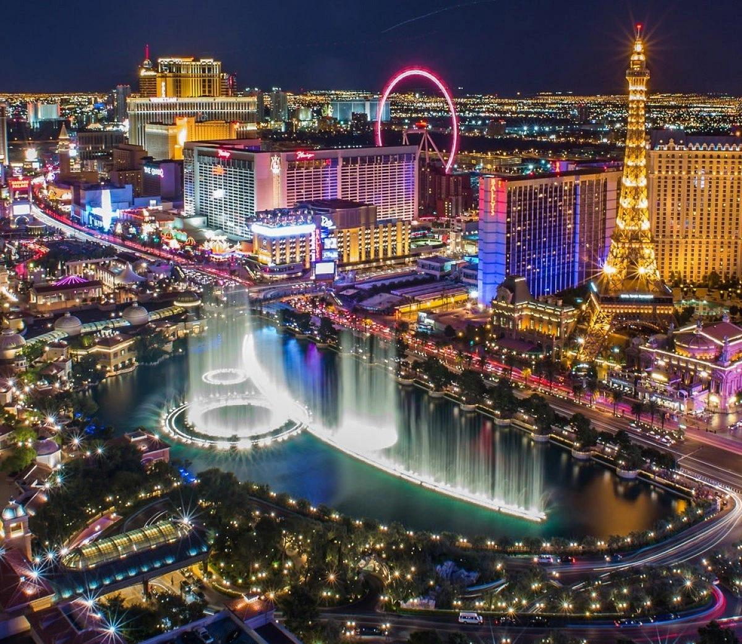
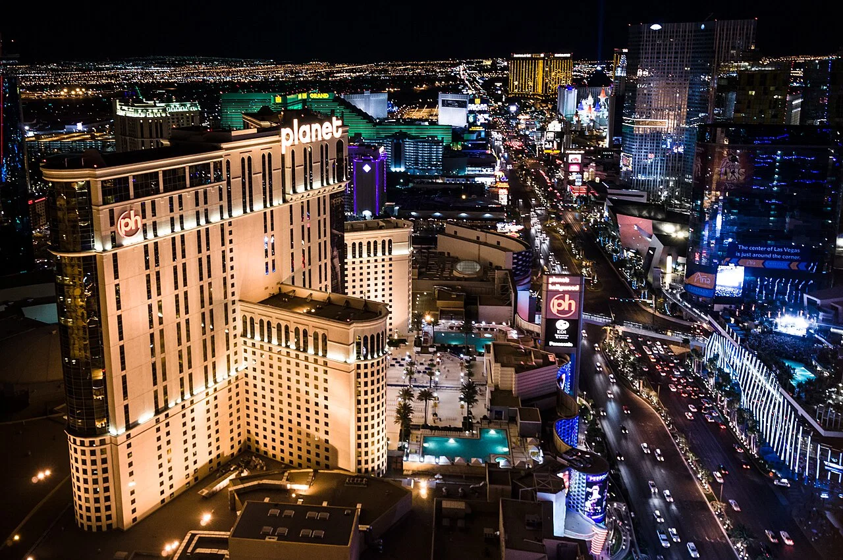
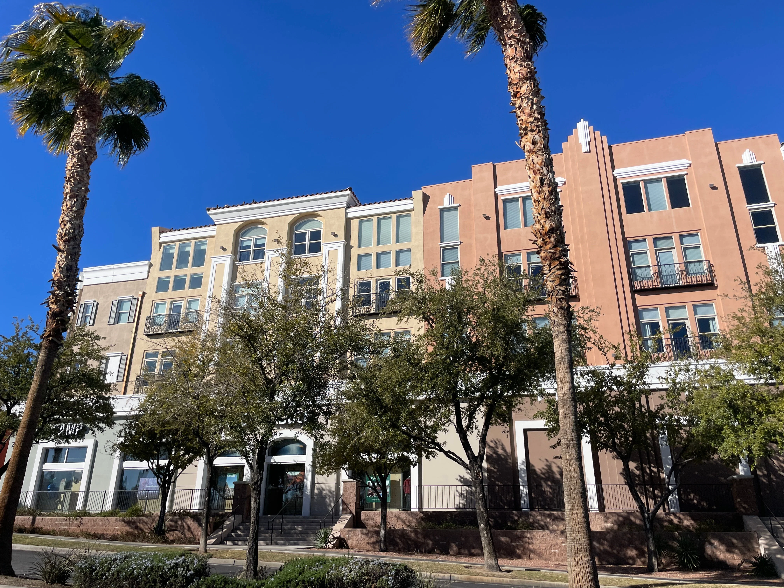
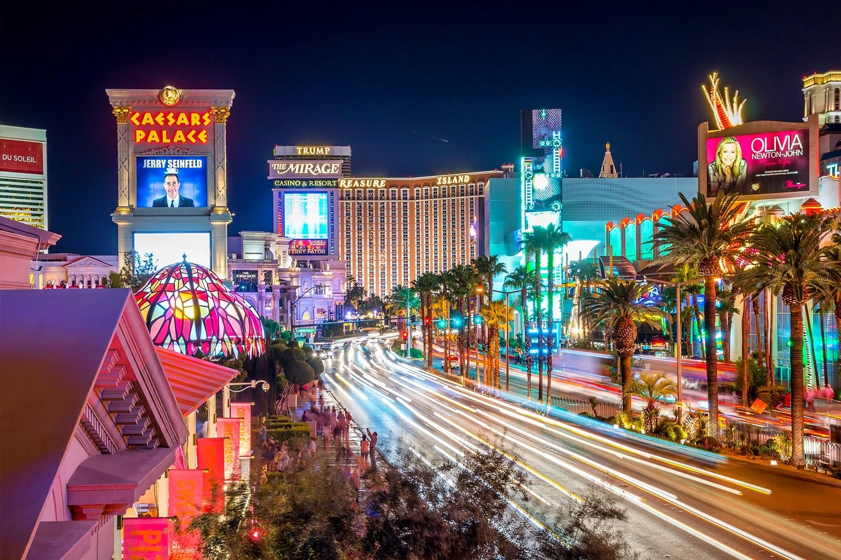
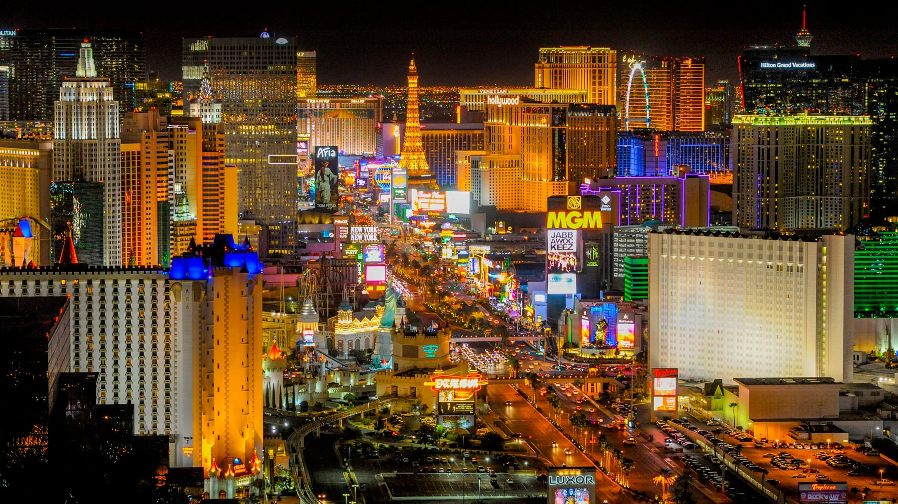
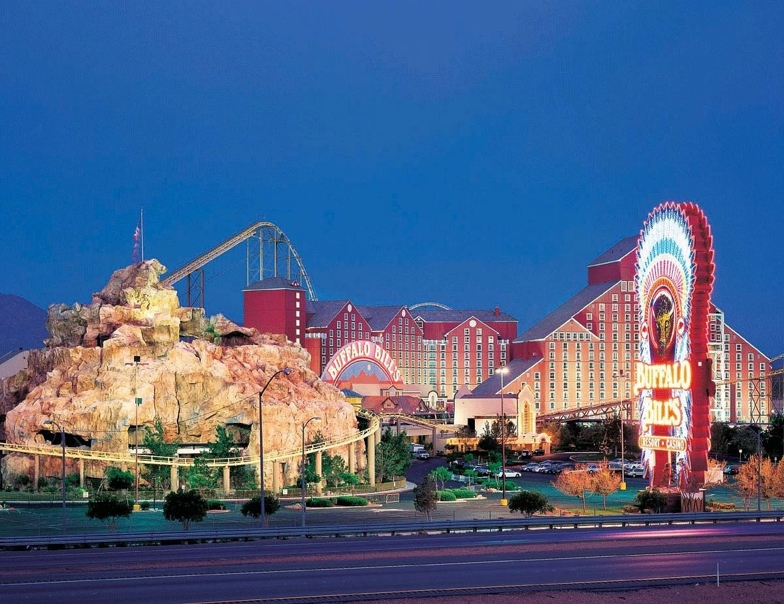
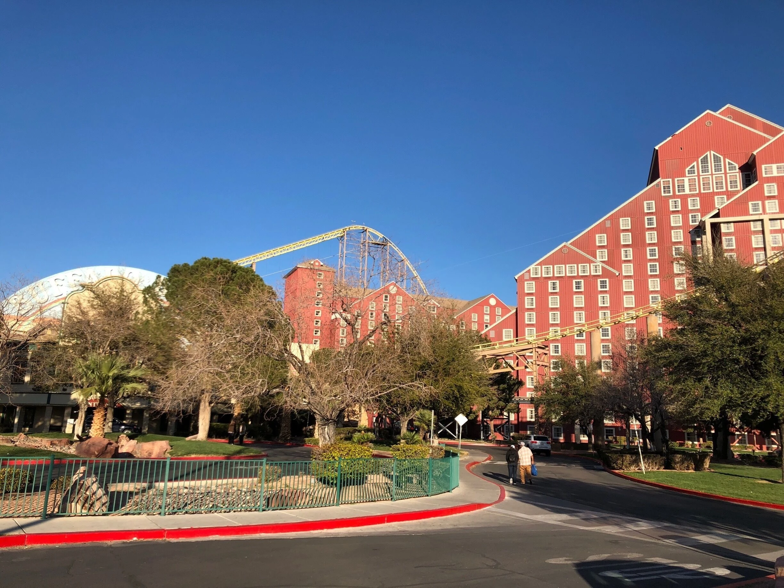
The Las Vegas Strip concentrates resort-integrated venues that support events blending business objectives with hospitality and entertainment access. Coordination in this district prioritizes stand designs capable of capturing attention amid dense visual competition and continuous pedestrian movement. Planners assess ceiling heights, power availability, and adjacency to resort amenities to ensure the structure complements rather than conflicts with the surrounding environment. The area's global draw brings diverse international audiences, requiring stands that communicate efficiently across cultural contexts while maintaining durability across extended operating hours.
Operational details unique to the Strip include managing peak traffic intervals tied to show schedules and resort calendars. This district favors activations that leverage proximity to multiple hotel properties, enabling smooth transitions between exhibit time and networking sessions. Unlike more contained convention settings, Strip coordination incorporates broader sight-line considerations and sound management to preserve clarity of presentation. The resulting flexibility supports both large-format brand showcases and targeted product demonstrations aligned with the location's dynamic character.
- Integrated with major resort properties for extended attendee engagement
- Emphasis on standout visual and interactive elements
- Suitable for events combining trade show and hospitality functions
- Requires attention to continuous high-volume foot traffic patterns
Convention Center District Las Vegas: Infrastructure for Large-Scale Events
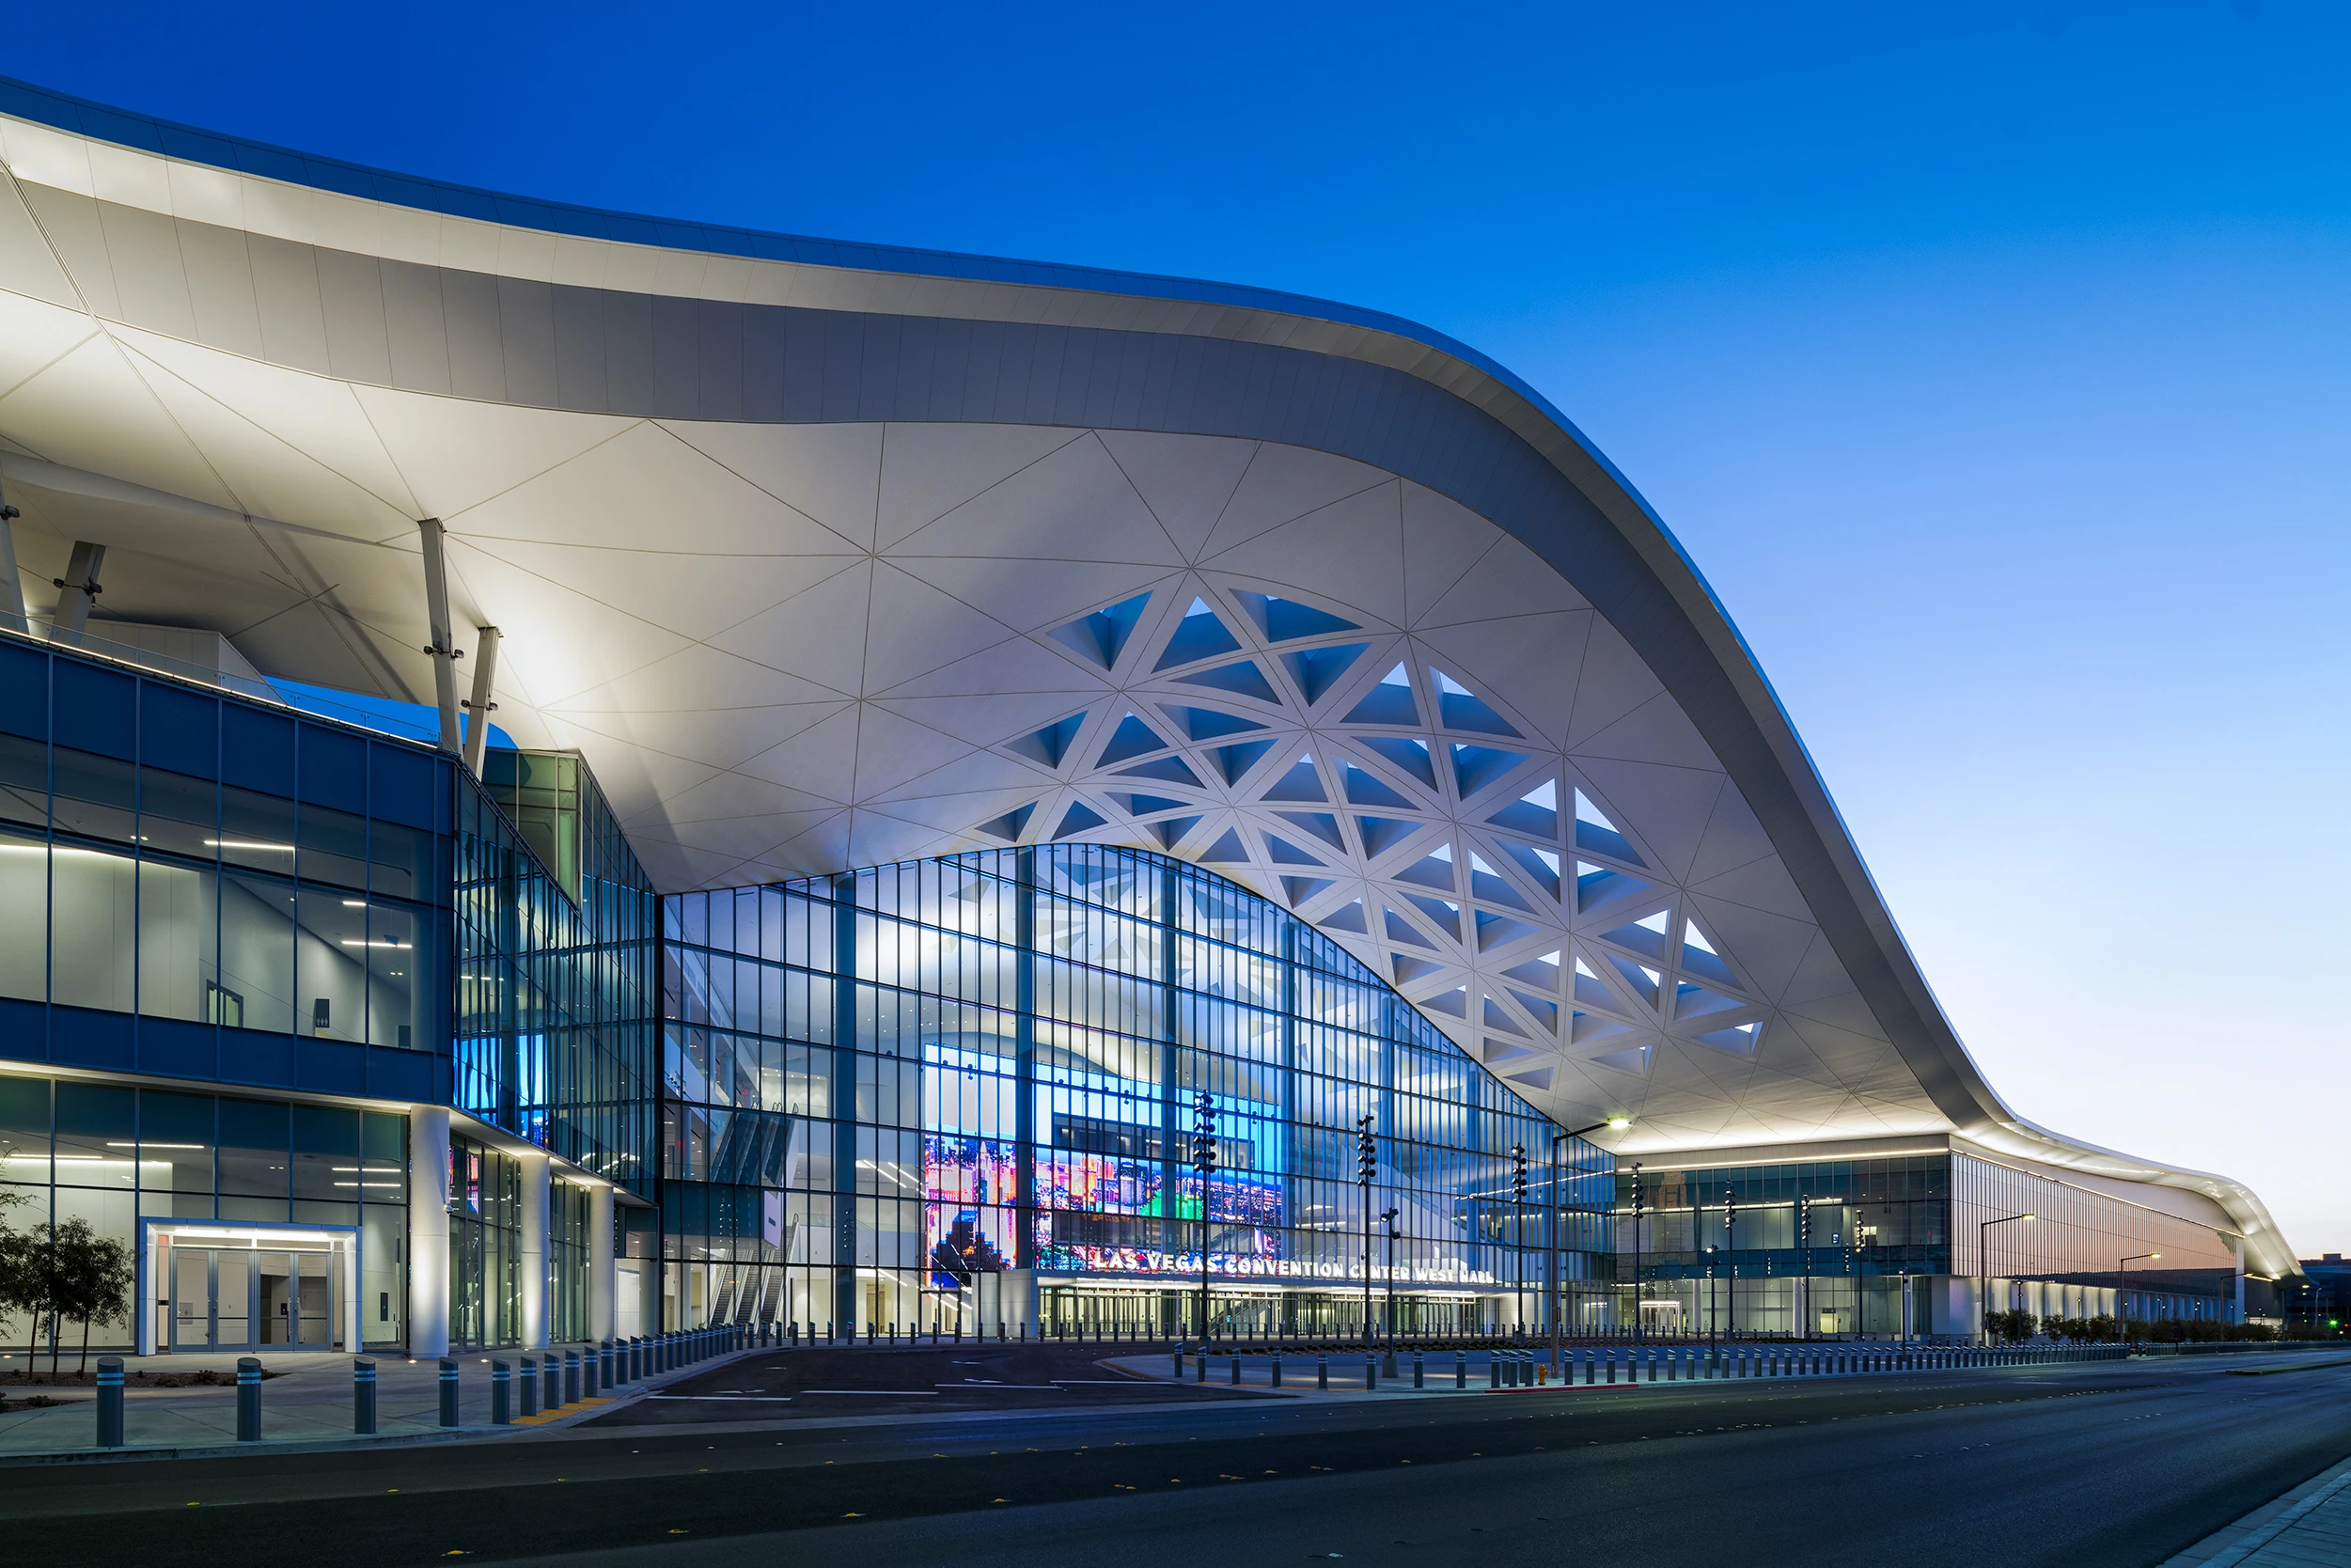
The Convention Center District anchors the city's largest trade shows through dedicated facilities engineered for high-capacity exhibitions. Planning here centers on matching stand dimensions and technical requirements to the venue's expansive halls, loading protocols, and utility grids. The district's central placement within the convention corridor reduces transit times between related events, supporting multi-venue campaigns that maximize exposure across a compressed schedule. Coordinators review floor plans and material restrictions early to maintain compliance and avoid last-stage adjustments.
This area differentiates itself through its focus on professional B2B gatherings where content depth and product specificity drive attendee interest. The surrounding infrastructure in adjacent zones streamlines support services without the distractions common to mixed-use entertainment districts. Operational efficiency gains from predictable logistics and established contractor ecosystems allow greater attention to custom features such as modular reconfiguration or integrated digital displays. The district consistently hosts flagship industry events, making it a benchmark for scalable exhibition strategies in Las Vegas.
Comparisons with other districts reveal the Convention Center District's strength in handling simultaneous large halls, which influences how stands are engineered for sight lines, acoustics, and crowd management at scale.
Paradise NV, Winchester NV, and Spring Valley NV: Supporting Districts for Convention Activity
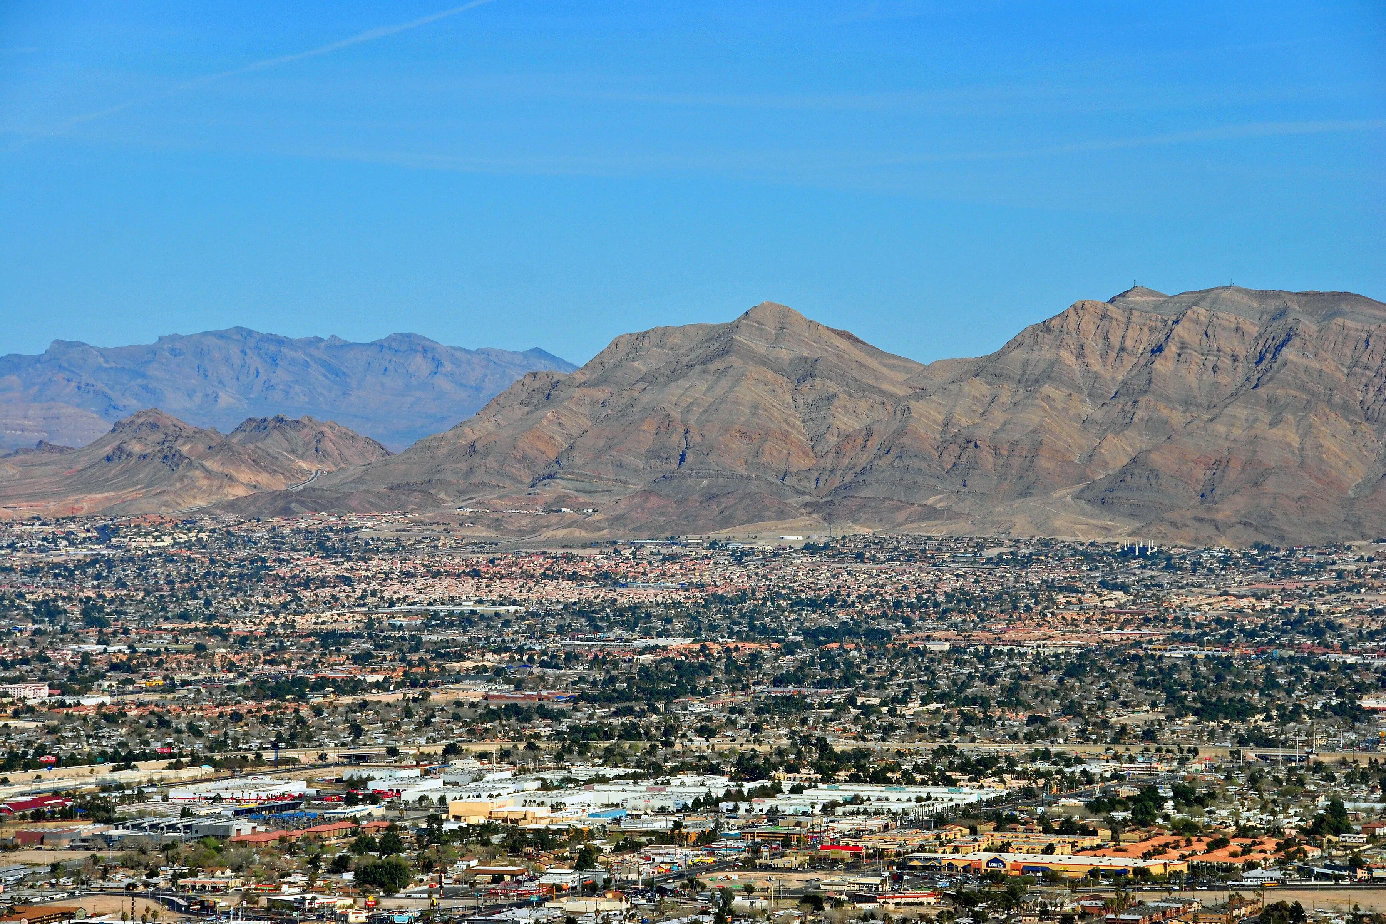
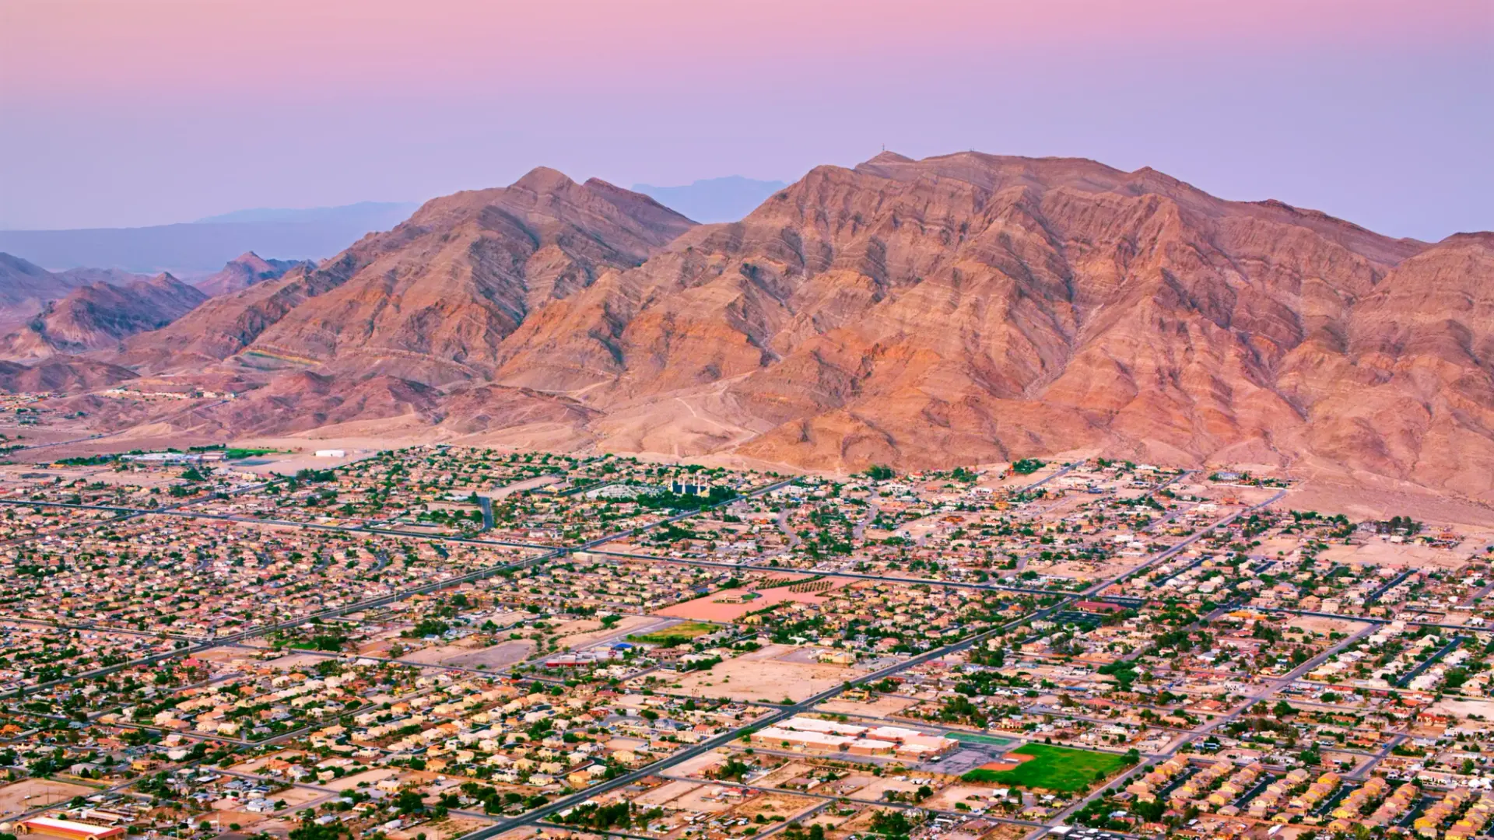
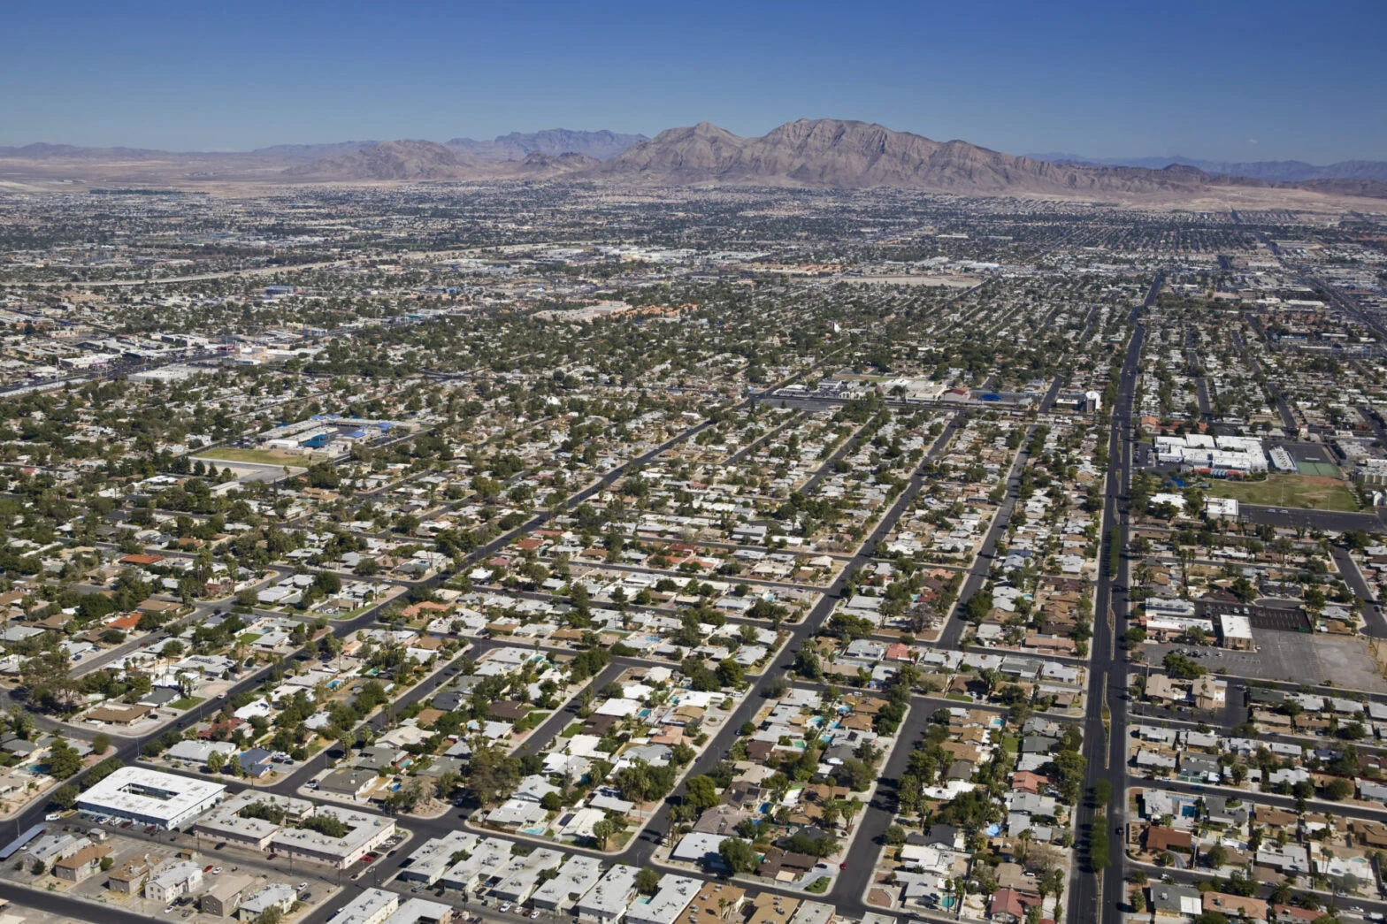
Paradise, Winchester, and Spring Valley form a contiguous support network around the primary convention corridor, offering locations that balance accessibility with reduced density compared to the Strip. These districts facilitate overflow activities, satellite events, and preparatory coordination for larger shows at nearby core venues. Stand planning incorporates the districts' mixed commercial-residential character, which shapes local traffic flows and parking considerations during peak event periods. The operational advantage lies in proximity without direct immersion in high-tourist zones, enabling focused execution of technical or association-driven exhibitions.
Coordination resources for these areas stress alignment with the broader Las Vegas Convention Center calendar while accounting for district-specific zoning and access points. Spring Valley in particular has seen expansion in corporate-oriented facilities that complement the main convention offerings. This differentiation allows exhibitors to select environments that match their audience profile, whether seeking the intensity of central venues or the comparative calm of these supporting districts. Logistics sequencing benefits from direct routes to the convention core, minimizing delays in material handling and setup.
Event planners utilize these locations for hybrid campaigns that span multiple sites, leveraging the connectivity that ties Paradise, Winchester, and Spring Valley into the larger exhibition ecosystem.
- Convenient access to central convention facilities
- Balanced environment between business and residential zones
- Support for both primary and ancillary exhibition functions
- Opportunities for targeted audience engagement with less congestion
Enterprise NV and Summerlin NV: Western and Master-Planned Exhibition Settings
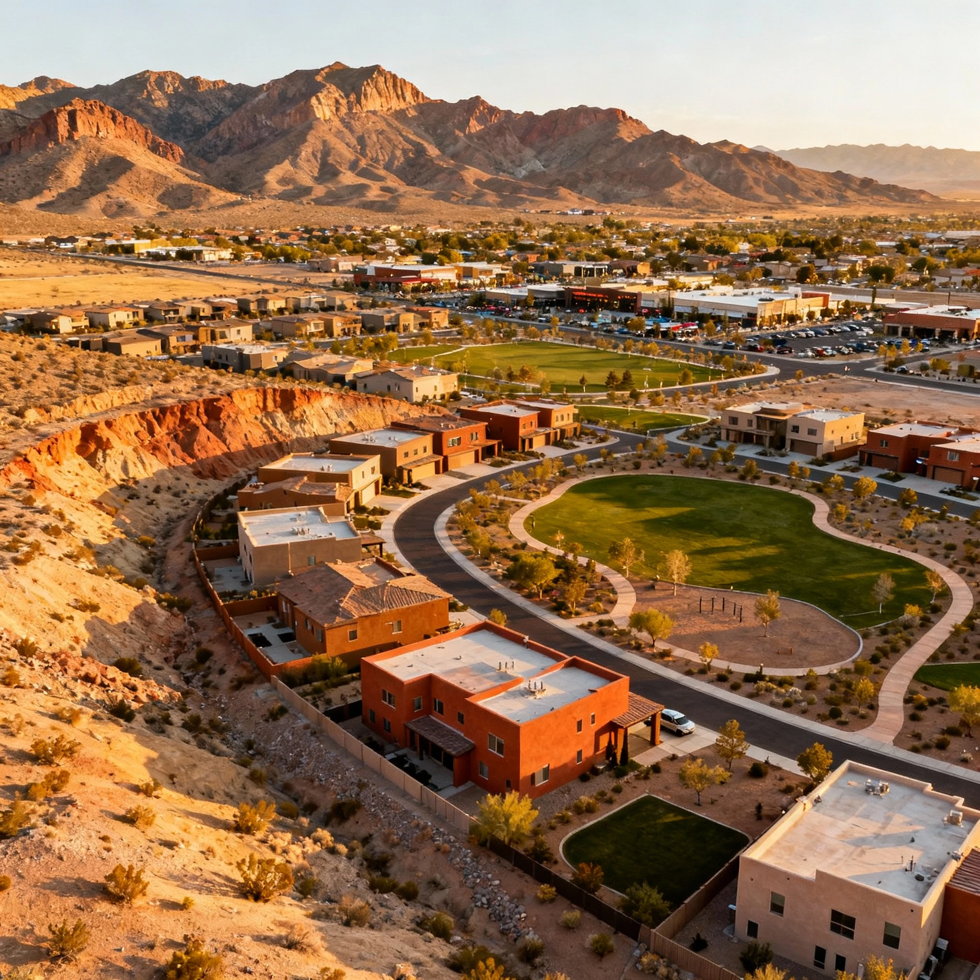
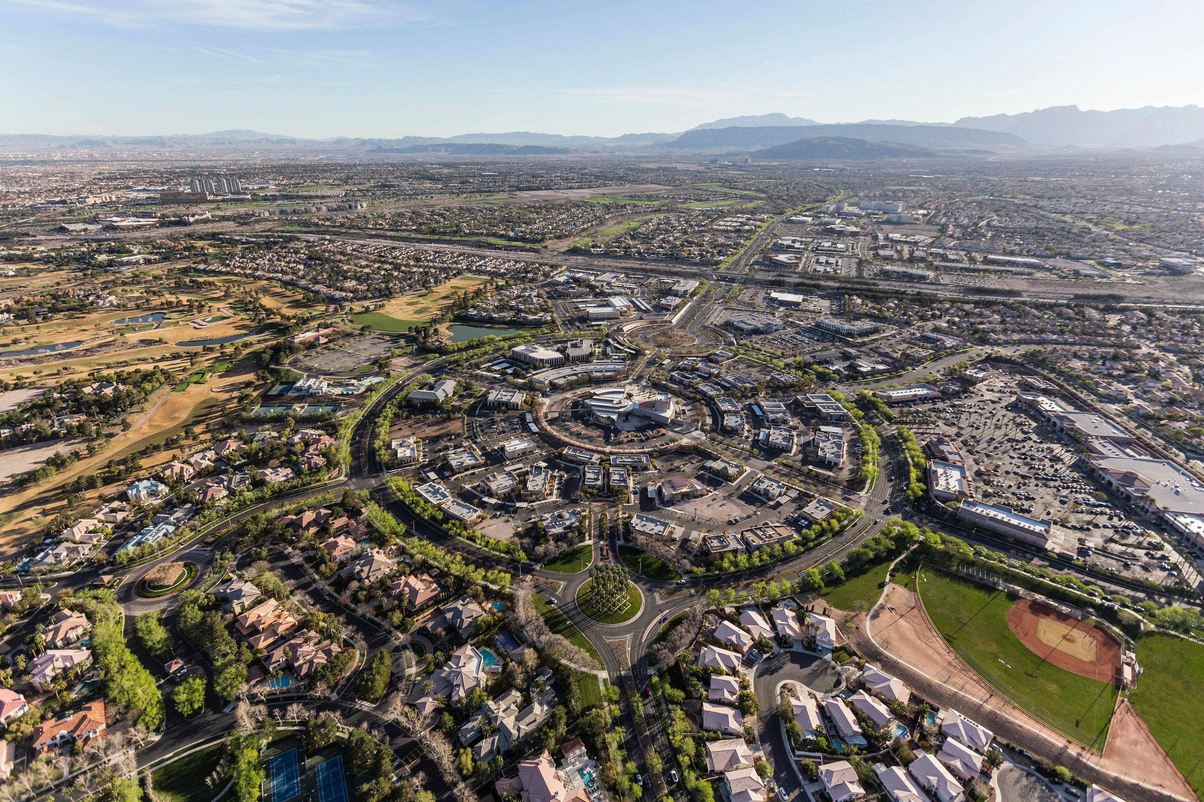
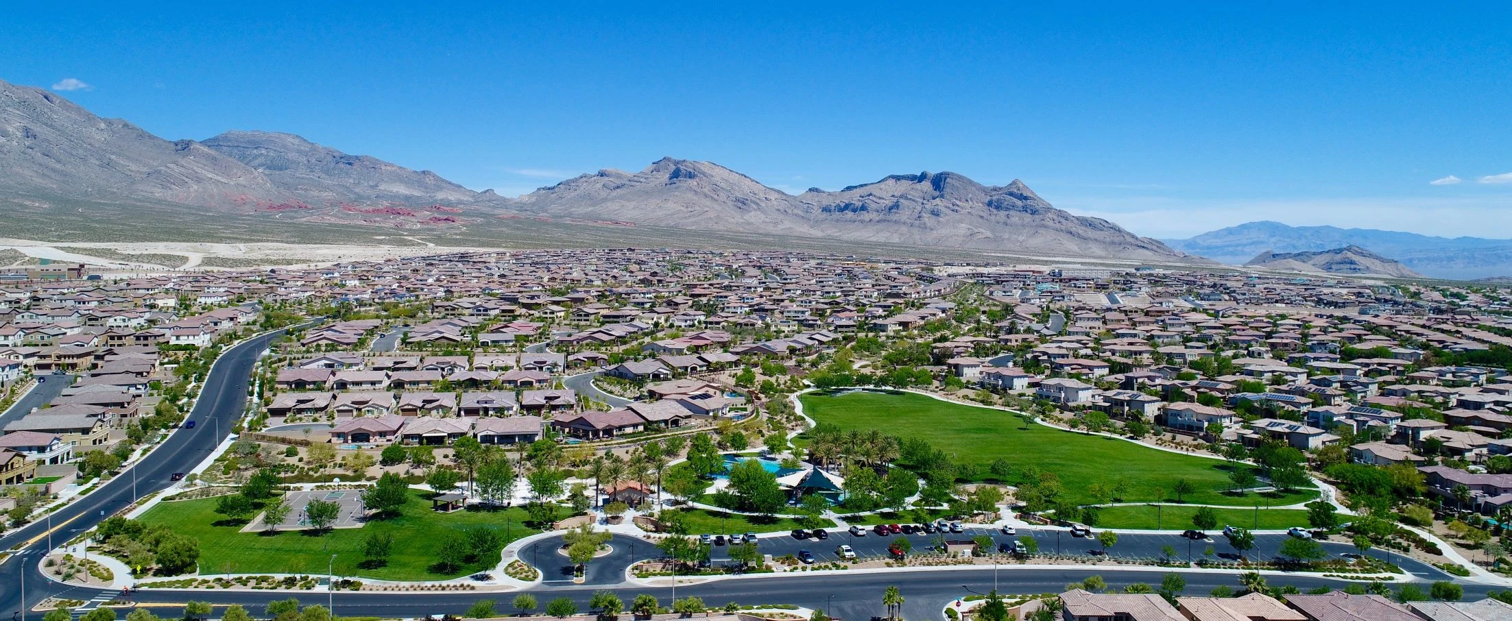
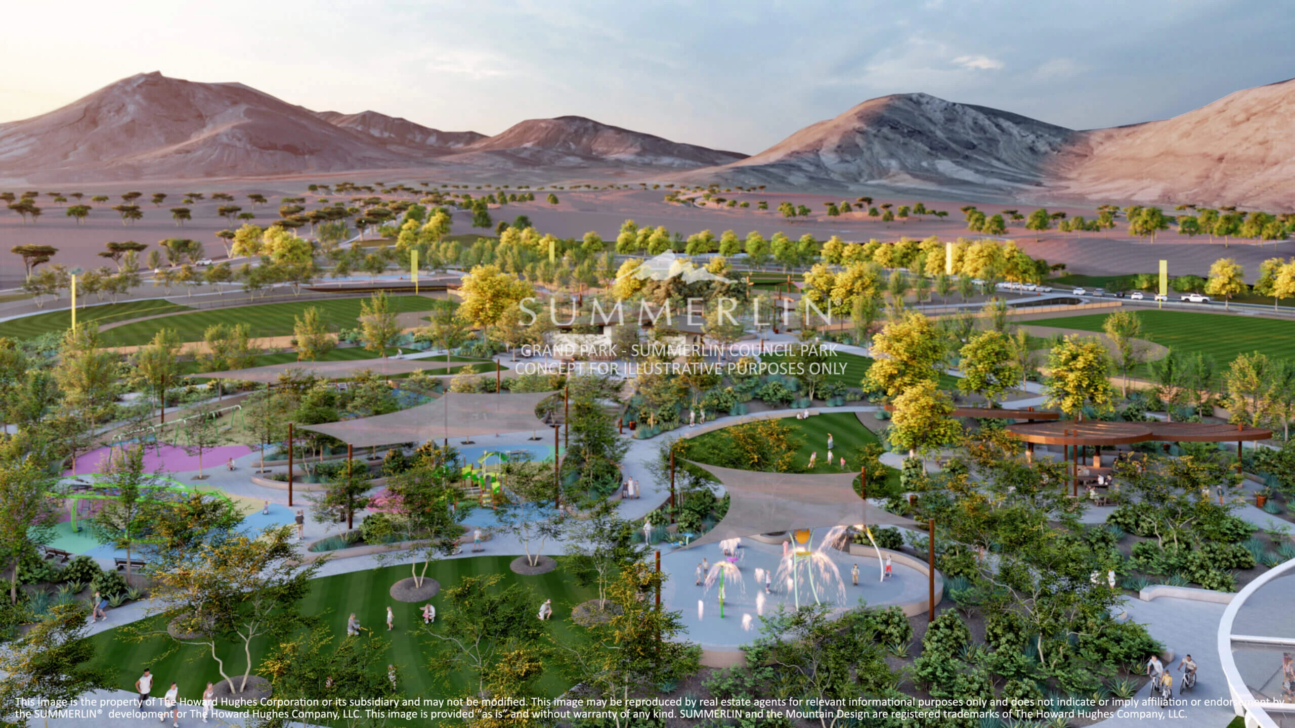
Enterprise and the Summerlin districts, including Summerlin South and Summerlin West, represent planned communities that host events in more contained, upscale settings removed from the central tourist core. Coordination in these areas emphasizes stands that reflect contemporary design aesthetics consistent with the master-planned environment. The districts attract corporate, technology, and lifestyle exhibitions where attendee quality and focused interaction outweigh sheer volume. Operational planning accounts for the developing commercial infrastructure and the distinct travel patterns of professionals based in western Las Vegas.
Summerlin's emphasis on community and business development creates opportunities for exhibitions that integrate educational or experiential components. Compared to the Strip or Convention Center District, these locations allow for larger footprint designs and extended dwell times at individual stands due to lower surrounding distraction levels. Planners reference venue specifications from supporting facilities to ensure compatibility with the area's preference for refined presentations. The satellite-town context supports multi-day programming that aligns with regional business cycles rather than solely transient convention traffic.
This western cluster expands the overall Las Vegas service footprint, giving exhibitors options that differentiate on lifestyle alignment and reduced logistical intensity.
Downtown Las Vegas NV and Arts District: Niche and Creative Exhibition Zones
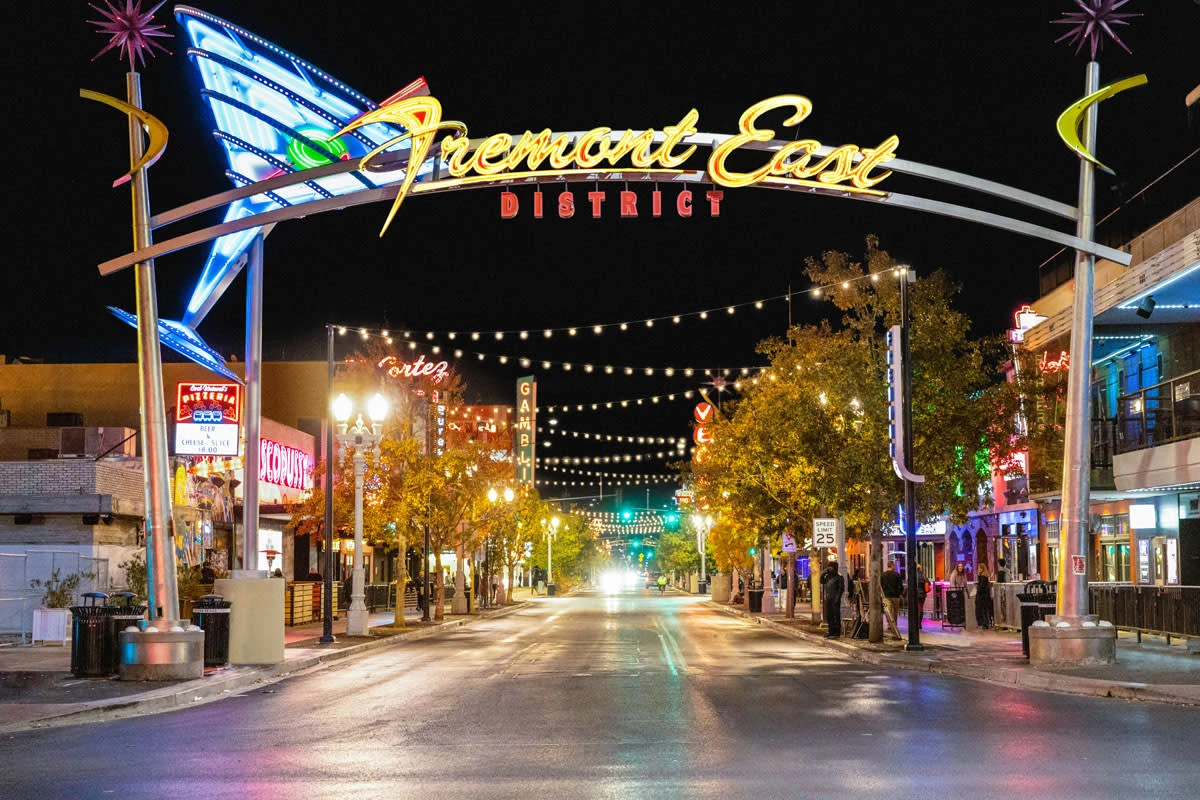
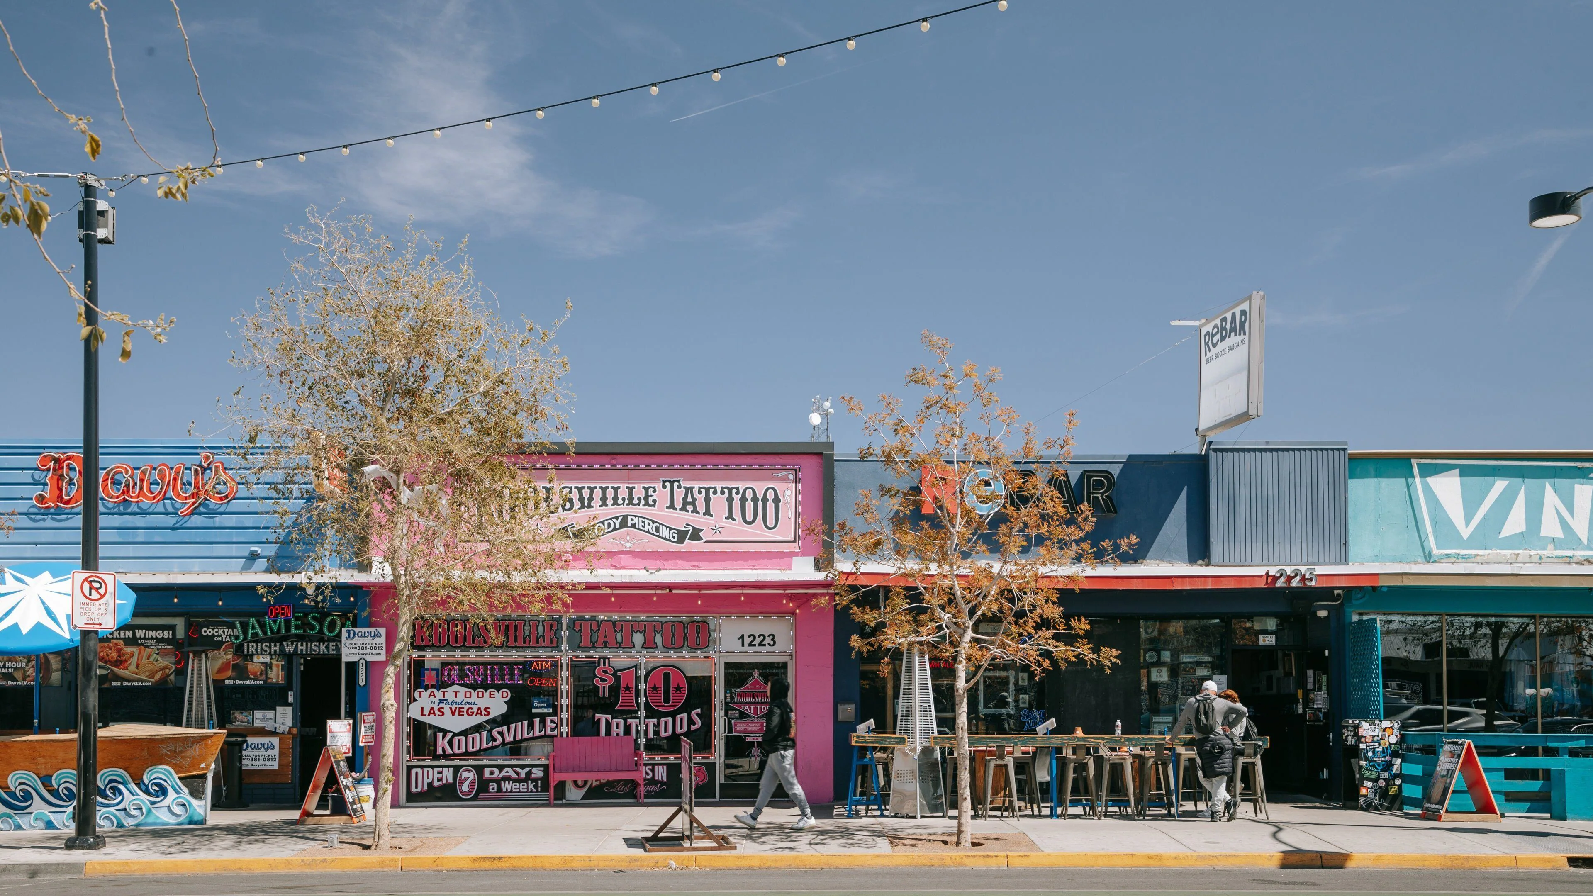
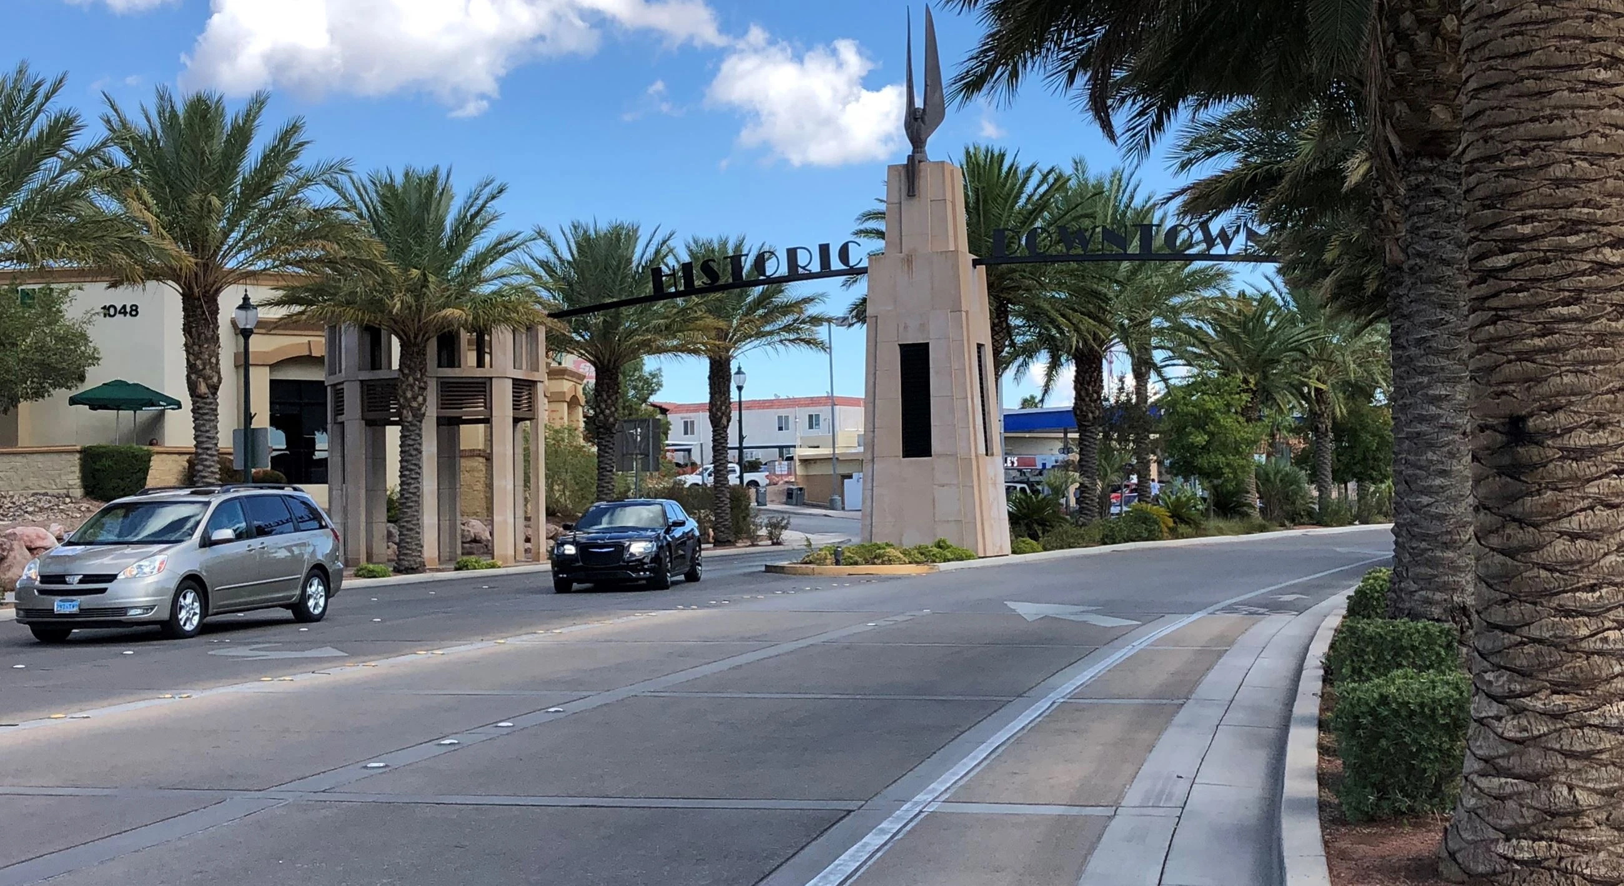
Downtown Las Vegas and the Arts District cater to events with innovative, cultural, or technology-forward themes that resonate with the districts' revitalized urban character. Stand coordination here favors narrative-driven designs using materials and technologies that complement artistic surroundings and attract engaged, curated audiences. The compact scale of these zones supports intimate activations where direct conversation and experiential elements create lasting impact rather than relying on high-volume traffic. Planners differentiate these locations by their emphasis on creativity over convention scale.
Operational details include adapting to non-traditional venue layouts and tighter timelines common in adaptive reuse spaces. The districts' growing reputation for independent and collaborative events makes them suitable for brands seeking authenticity and community connection. Unlike the standardized halls of the Convention Center District, stands in the Arts District often incorporate flexible, modular systems that can evolve with the event's creative direction. This approach maximizes alignment between exhibition presence and the distinctive cultural identity of Downtown and the Arts District.
These zones expand the taxonomy of Las Vegas locations by providing outlets for specialized programming that may not fit the profile of Strip or core convention offerings.
- Emphasis on creative and interactive stand narratives
- Suited to cultural, tech, and independent events
- Compact settings that encourage deeper attendee conversations
- Alignment with revitalized urban and artistic environments
Venue-Specific Demand Drivers Across Las Vegas Districts
The listed venues function as primary demand drivers that shape planning decisions for each district. The Las Vegas Convention Center and Venetian Expo set standards for scale and technical sophistication in the convention corridor. Mandalay Bay Convention Center, Caesars Forum, and Fontainebleau Las Vegas contribute resort-integrated options that influence stand hospitality components. Westgate Las Vegas Resort & Casino, Virgin Hotels Las Vegas, and Alexis Park All Suite Resort provide targeted mid-size capacities suited to specialized audiences.
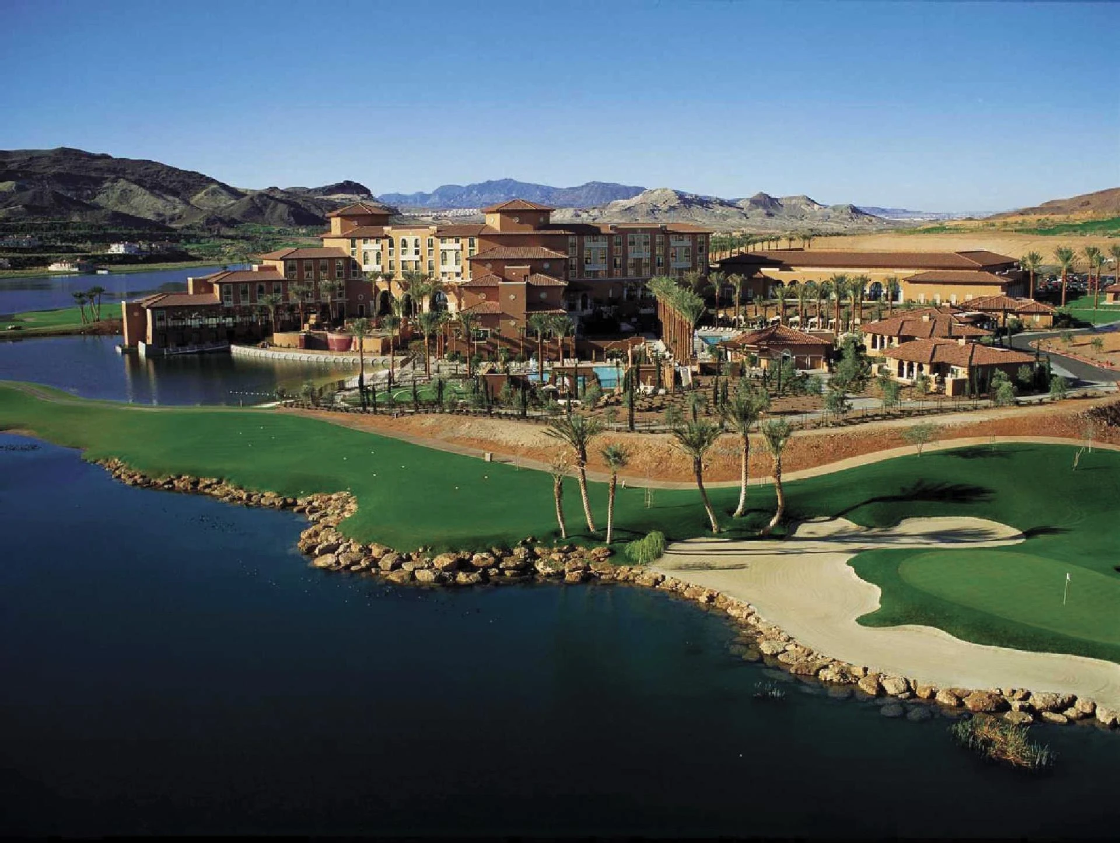
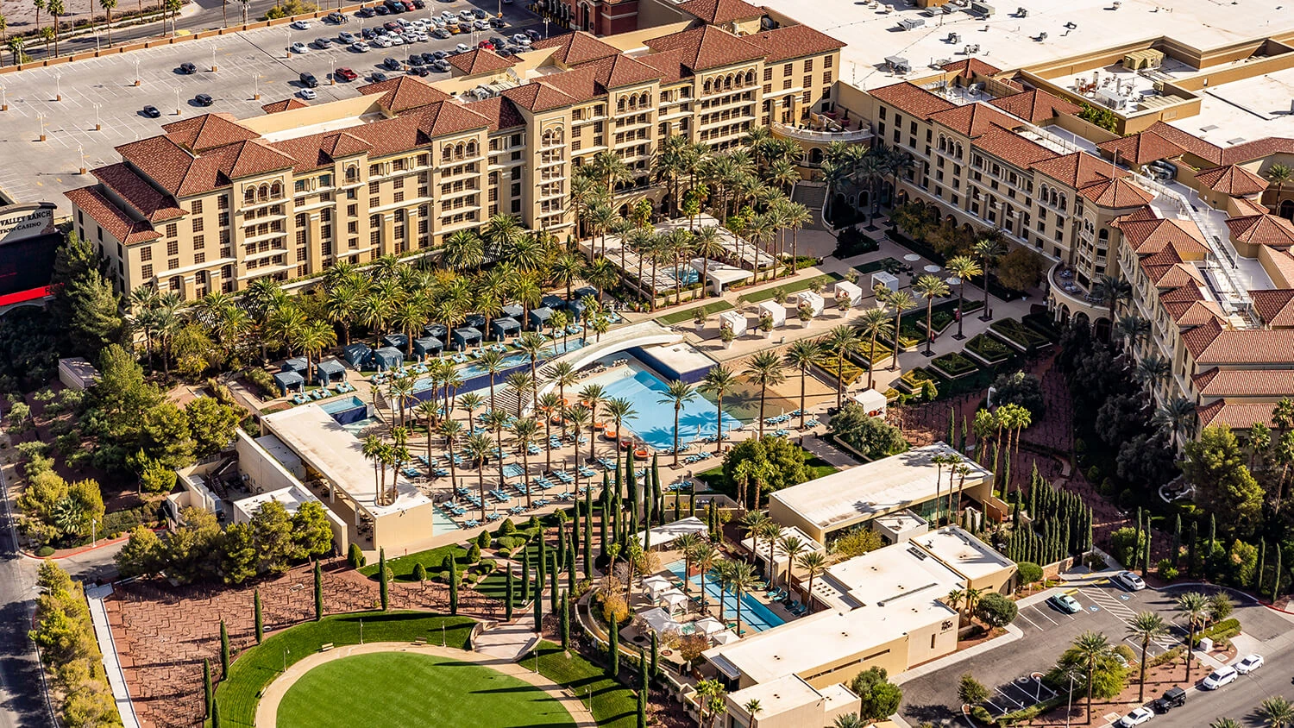
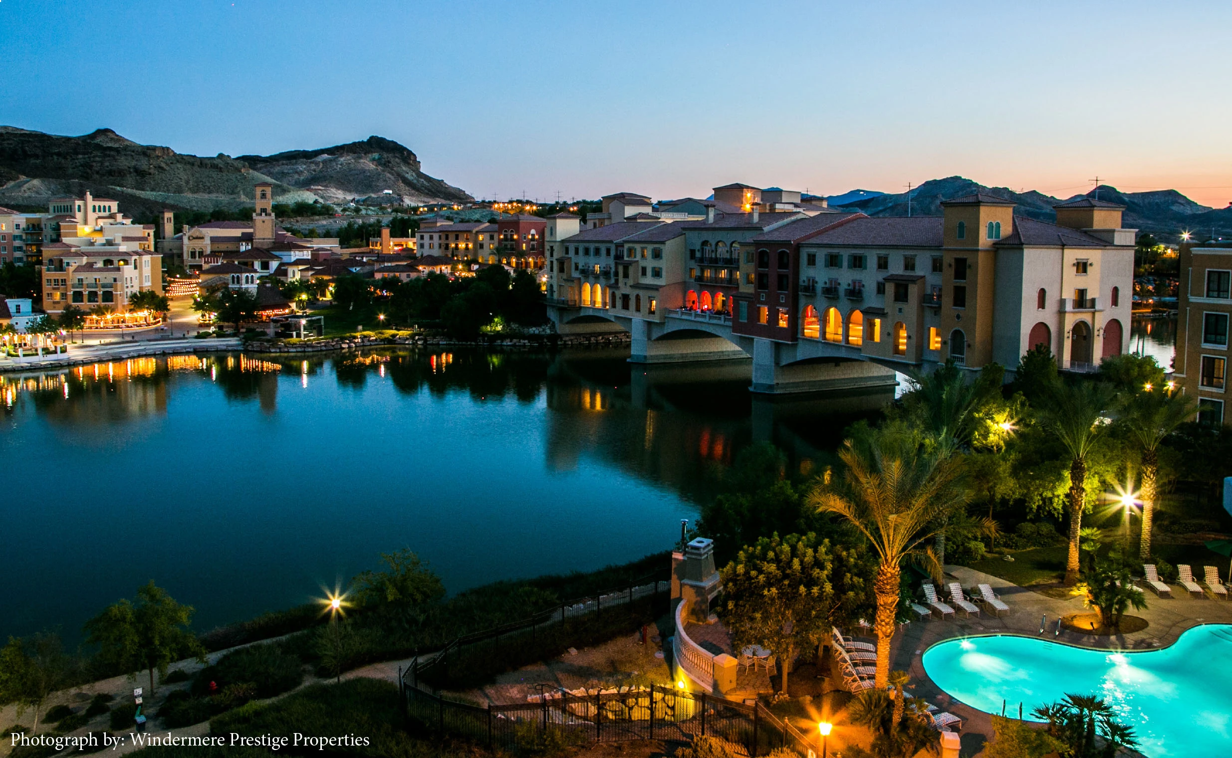
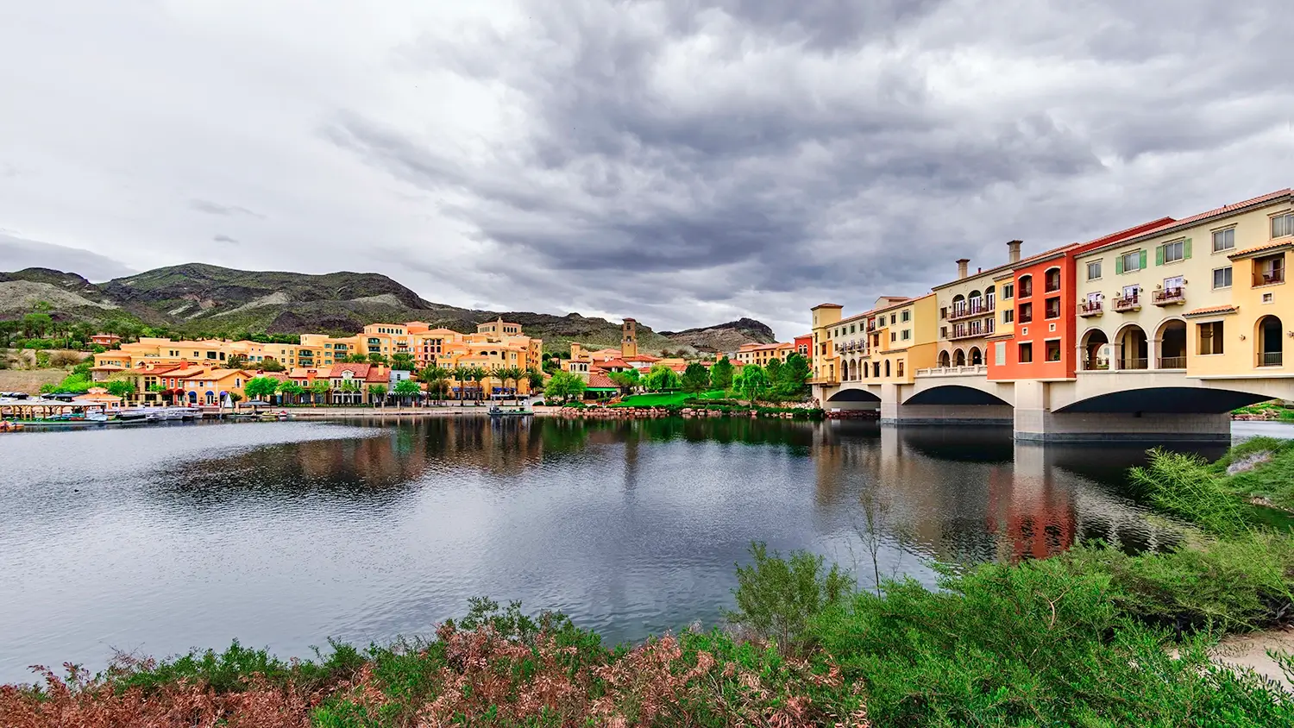
Green Valley Ranch Resort & Spa and Hilton Lake Las Vegas Resort & Spa extend the footprint into adjacent satellite areas, supporting events that benefit from resort amenities outside the densest corridors. Coordination requires cross-referencing each venue's unique floor plans, AV capabilities, and attendee demographics against the chosen district's broader characteristics. This synthesis prevents generic approaches and instead produces location-attuned strategies that improve outcomes for exhibitors across the Las Vegas market.
By mapping these venues to their surrounding districts, planners gain operational clarity on everything from move-in sequencing to post-event activation potential.
- Las Vegas Convention Center and Venetian Expo for large-scale events
- Mandalay Bay, Caesars Forum, and Fontainebleau for integrated resort exhibitions
- Westgate, Virgin Hotels, and Alexis Park for targeted professional gatherings
- Green Valley Ranch and Hilton Lake Las Vegas for satellite resort programming
Synthesizing District Choices for Comprehensive Las Vegas Exhibition Strategy
Selecting among the recommended Las Vegas locations requires weighing event scale, industry sector, and strategic goals against each district's documented strengths. The convention corridor centered on the Convention Center District excels for maximum capacity and industry density. The Strip offers unmatched visibility and hospitality synergy. Summerlin, Enterprise, and other satellite towns provide differentiated environments for focused or lifestyle-oriented programs. Downtown and the Arts District enable creative differentiation within the overall taxonomy.
Successful coordination integrates these distinctions into a unified plan that may span multiple districts for campaigns with broad reach. Attention to operational details such as inter-district transit, venue-specific regulations, and audience travel behavior prevents fragmentation. The wide service-area footprint supported by these locations allows exhibitors to calibrate their presence according to seasonal calendars and competitive positioning. This resource-driven approach replaces assumptions with district-specific insights drawn from the actual composition of the Las Vegas market.
Ultimately, the taxonomy of locations equips planners to treat each district not as interchangeable but as a distinct lever for achieving measurable exhibition objectives.