
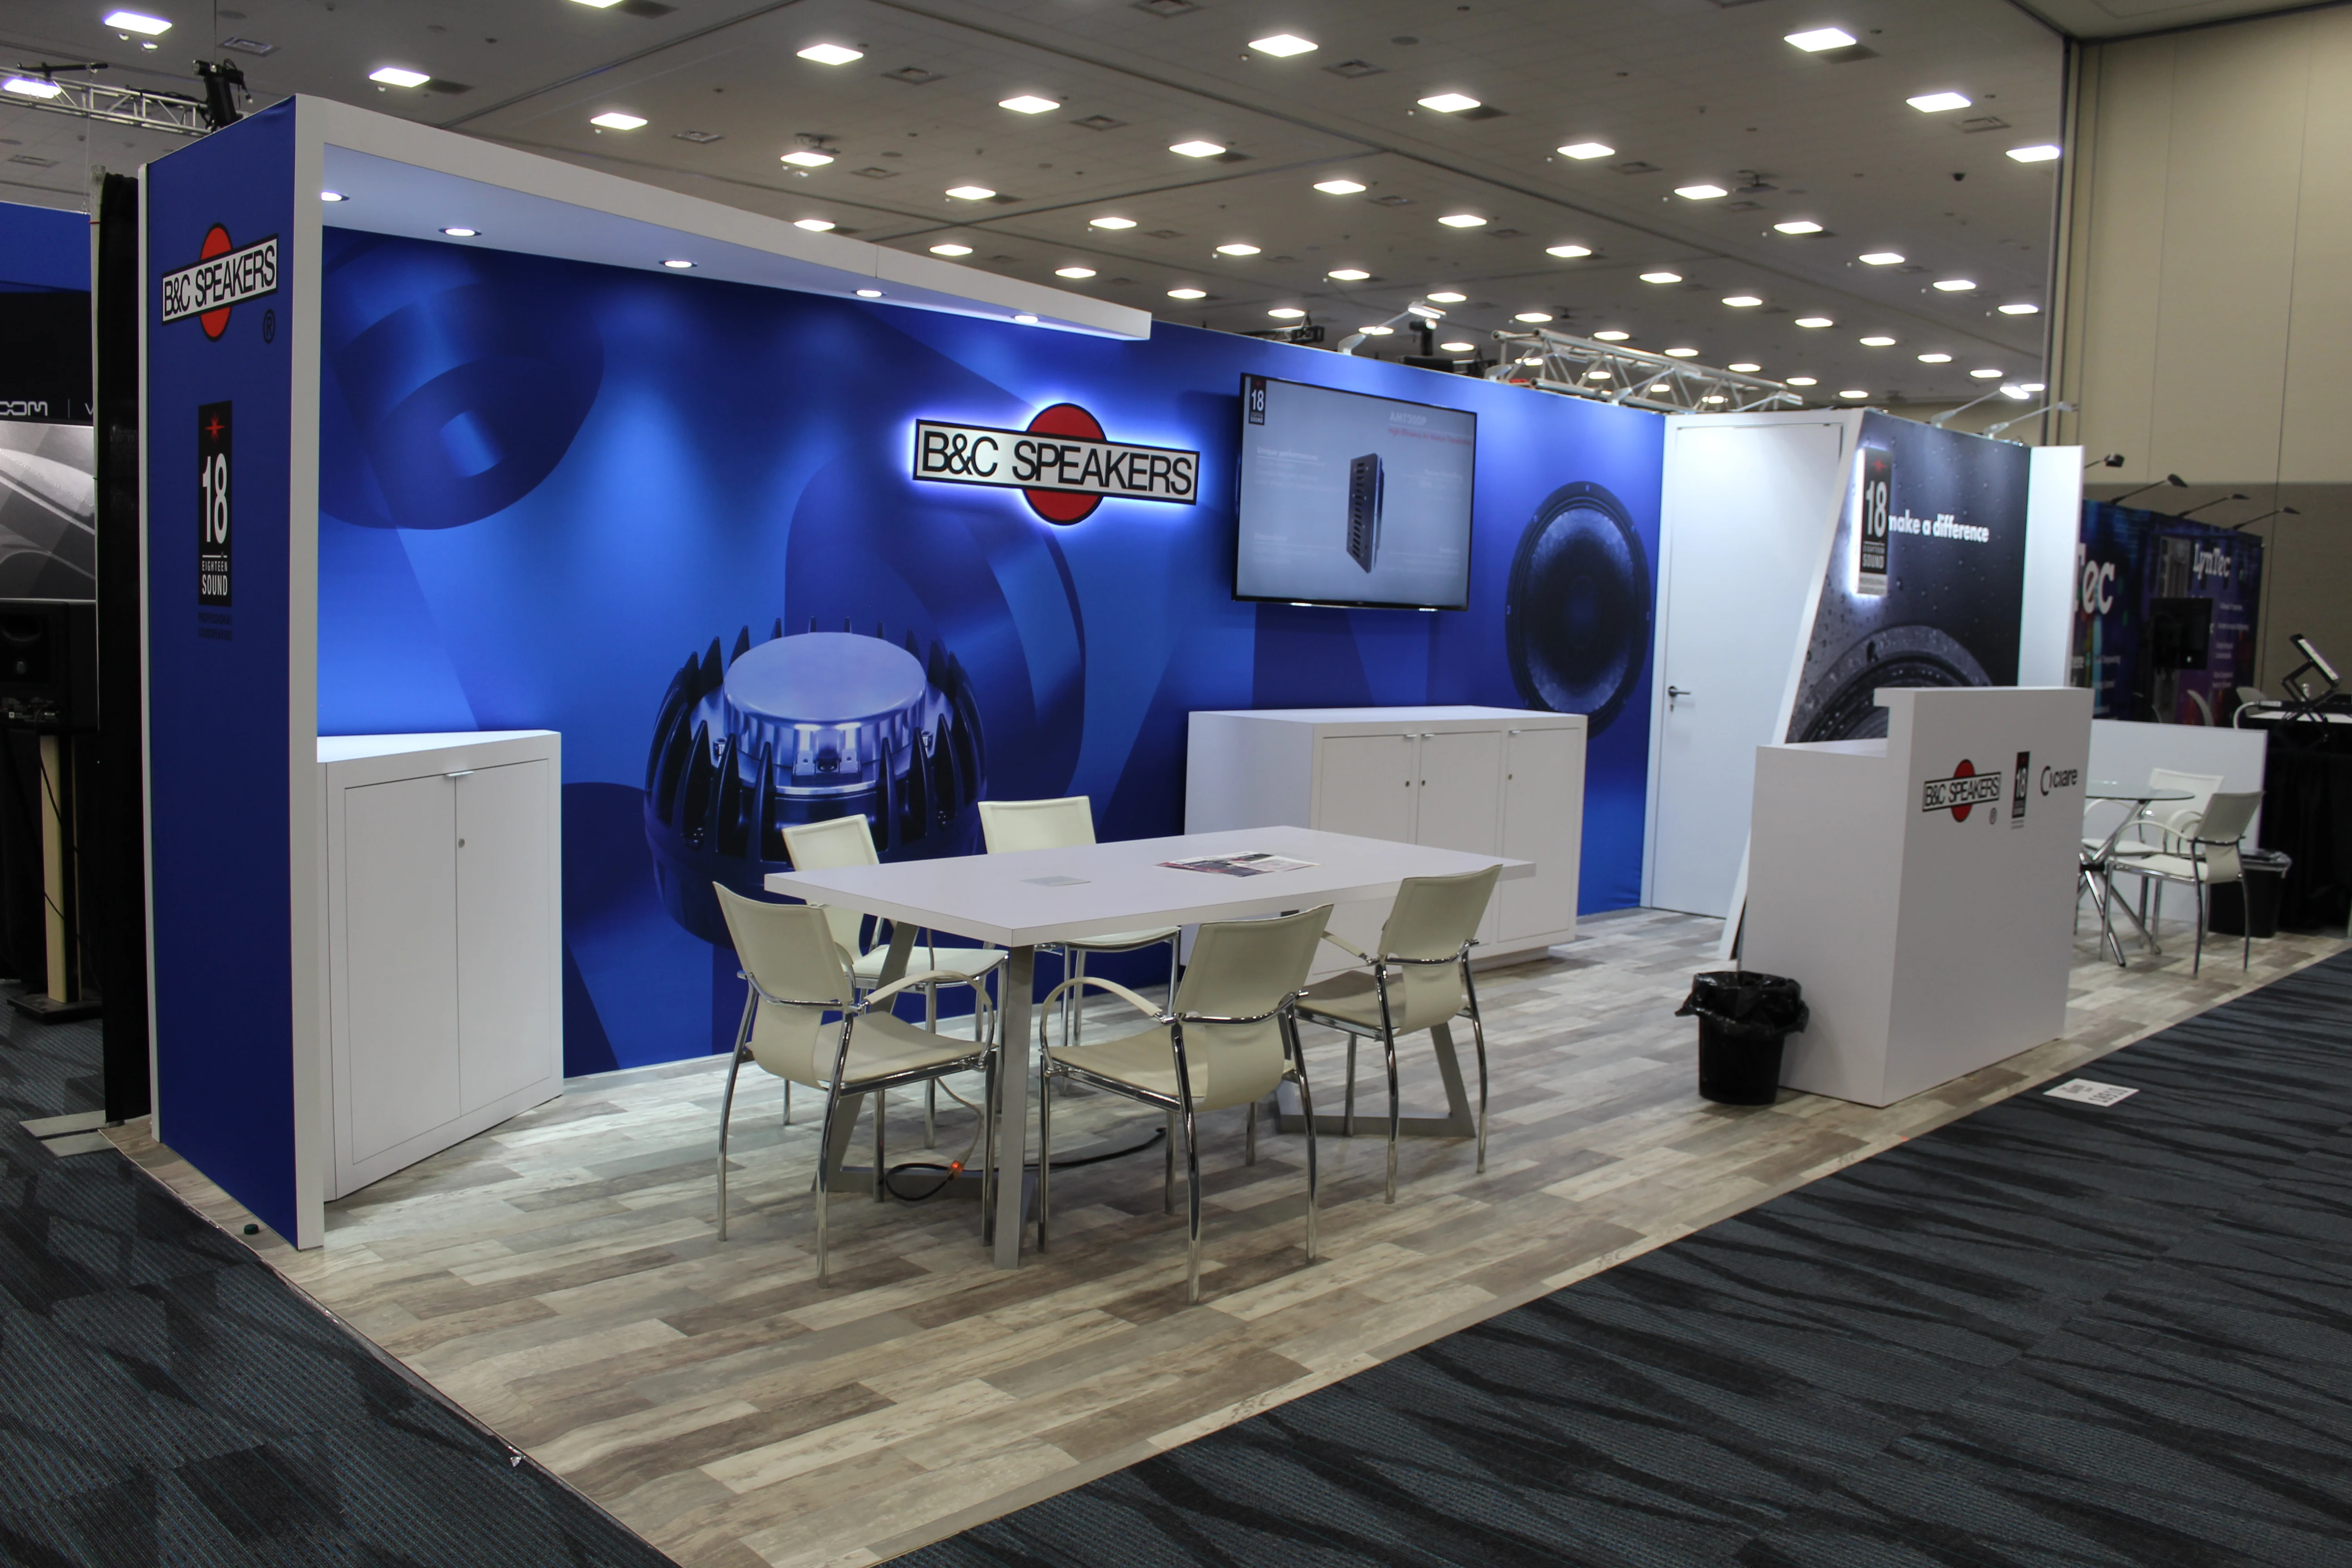
In Las Vegas, inline booth displays represent the standard choice for companies entering major conventions at facilities such as the Venetian Expo, which provides 1.8 million square feet of combined meeting and event space for year-round gatherings. These linear setups, typically positioned along aisles in standard 10-foot by 10-foot or 10-foot by 20-foot footprints, enable efficient use of floor space in halls designed for versatility, like the Las Vegas Convention Center's configuration with 225 meeting rooms and grand lobbies exceeding 260,000 square feet that facilitate smooth transitions between exhibits. Planners must prioritize height restrictions and sightline considerations to stand out without encroaching on neighboring spaces, drawing foot traffic from adjacent high-energy zones near the Strip.
The appeal of inline booths intensifies in Las Vegas due to the relentless schedule of events at resorts like Westgate Las Vegas Resort & Casino, featuring 200,000 square feet of meeting space alongside a 95,000 Square Foot casino floor and monorail access. Here, displays must balance visual punch with quick assembly to align with venues' demands for rapid turnovers, ensuring compliance with linear guidelines that prevent backwall obstructions. Similarly, at Fontainebleau Las Vegas, with its 550,000 square feet of convention space at the north end of the Strip next to the Convention Center, inline configurations support luxury branding within structured aisles, leveraging the venue's 3,644 hotel rooms for extended exhibitor stays.
What to lock first
- Maximizing vertical space within 8 to 12 Foot height limits common in Las Vegas halls
- Integrating modular elements for adaptability across venues like Westgate and Alexis Park
- Prioritizing durable, lightweight materials suited to frequent setups in multi-event facilities
- Enhancing visibility through strategic lighting amid bright Strip-adjacent environments
- Incorporating interactive zones without violating 4-foot rear setback rules
- Streamlining logistics for venues with simultaneous show capabilities like LVCC's West and Central Halls
- Focusing on graphic scalability for varying booth depths in 1.8 Million Square Foot spaces
Standard Dimensions and Venue Compatibility
Inline booth displays in Las Vegas adhere to universal trade show norms of 10x10 or 10x20 footprints, perfectly suited to the massive exhibit floors at the Las Vegas Convention Center, where 2.5 million square feet accommodate linear arrays during peak seasons. This facility, operated by the Las Vegas Convention and Visitors Authority, links its West Hall and Central Hall through lobbies over 260,000 square feet, allowing inline setups to thrive in high-density configurations without disrupting flow. Exhibitors planning for such spaces coordinate backwalls no taller than 12 feet in the center tapering to 4 feet on sides for 20-foot depths, ensuring clear sightlines across the 4.6 Million Square Foot complex near 150,000 guest rooms.
At the Venetian Expo within the Venetian Resort, inline booths fit smoothly into 1.8 million square feet of event space, where linear aisles channel attendees through ongoing conventions. Dimensions must account for 8-foot height caps on sidewalls to maintain openness, enabling displays to project brand messages effectively amid the venue's continuous programming. Westgate Las Vegas Resort & Casino further exemplifies compatibility, its 200,000 square feet of meeting space supporting inline formats adjacent to entertainment venues like the 1,700-seat Theater and SuperBook sports betting area, where compact footprints prevent interference with adjacent gaming and dining traffic.
- 10x10: Ideal entry-level with single focal wall
- 10x20: Doubles depth for reception counters and storage
- Height compliance: 12-foot max center, 4-foot sides for visibility
Design Tactics for Aisle Dominance
Effective inline booth designs in Las Vegas emphasize bold vertical graphics and tension fabric systems to pierce through crowded aisles at venues like Fontainebleau Las Vegas, boasting 550,000 square feet of convention space enhanced by luxury pools and nightlife. Planners craft curved header structures or stretched SEG panels that rise dramatically within height allowances, capturing glances from passersby flowing from the Strip's north end toward the adjacent Convention Center. Open-front layouts with low-profile counters foster natural engagement, drawing professionals into discussions amid the venue's 3,644 upscale rooms.
In the dynamic setting of Alexis Park All Suite Resort, with 50,000 square feet of function space across two-story stucco buildings and three pools, inline displays incorporate freestanding towers or slatwall accents to segment private consultation areas without closing off the space. This non-gaming oasis opposite Virgin Hotels Las Vegas benefits from designs that highlight product demos on pedestals, maintaining 42-inch minimum front aisles as per standard rules observed in Strip-proximate events.
Lighting and Power Integration Essentials
Strategic LED uplighting and track spots define inline booths at power-rich venues like Westgate Las Vegas Resort & Casino, where 200,000 square feet of space supports extensive electrical needs near the monorail and Paradise Road. Planners specify 20-amp circuits per booth, positioning adjustable fixtures to halo key displays and counter ambient glare from nearby casino illumination, ensuring products gleam during extended show hours.
The Las Vegas Convention Center's versatile halls demand recessed cove lighting along backwalls, complementing the facility's efficient linking of exhibit areas for simultaneous events. Inline setups at the Venetian Expo similarly rely on pinspot arrays over interactive tablets, optimizing the 1.8 million square feet for tech-forward presentations that align with the resort's year-round convention rhythm.
- LED strips for energy efficiency in multi-day shows
- Dimmable spots for demo flexibility
- Battery backups for uninterrupted effects
Modular Construction for Las Vegas Logistics
Modular aluminum extrusion frames form the backbone of inline booths destined for Las Vegas's turnover-heavy venues, such as the Las Vegas Convention Center's 225 meeting rooms handling 20 to 2,500 capacities alongside 2.5 million exhibit square feet. These systems assemble via lever locks in under two hours, critical for schedules accommodating Back to Back events in connected halls with grand registration lobbies.
Fontainebleau Las Vegas's 550,000 Square Foot convention area, paired with vitality spa offerings, favors dye-sublimated fabrics that ship flat and reconfigure easily, supporting exhibitors staying in its 3,644 rooms. At Westgate, modular pods integrate storage drawers beneath counters, streamlining inventory management near the 95,000 Square Foot casino and Drafts Sports Bar.
- Extrusion kits: 10x10 base expands to 10x20
- Tool-less assembly for on-site speed
- Reusable channels for graphics swaps
Engagement Features in Compact Footprints
Within inline constraints, touchscreens and swivel stools create conversation hubs at venues like Alexis Park's 50,000 Square Foot flexible spaces, where lush landscaping and suites with wet bars host post-show networking. Low-voltage video walls mounted centrally draw crowds without exceeding side height limits, fostering leads in the tranquil off-Strip setting across from Virgin Hotels.
The Venetian Expo's expansive 1.8 million square feet amplify VR stations on rolling carts for inline booths, allowing repositioning to high-traffic zones during conventions. Las Vegas Convention Center's multi-event capability benefits from QR-activated product reels, keeping aisles fluid across its 4.6 Million Square Foot expanse.
Setup Coordination and Compliance
Coordinating inline booth installation aligns with Las Vegas venue protocols, such as the Convention Center's simultaneous setup allowances in West and Central Halls linked by 260,000 Square Foot lobbies. Teams schedule moves during designated windows, using padded dollies for floors protecting 2.5 million exhibit square feet.
Westgate's Paradise Road adjacency to the Convention Center streamlines drayage, with inline booths rising overnight near the SuperBook and Benihana dining. Fontainebleau's Strip positioning requires pre-approved rigging for hanging signs, ensuring 550,000 square feet remain pristine for luxury events.
- Forklift advance orders for crated elements
- Carpet padding adherence
- Post-show dismantle within 8 hours
Performance Metrics and Optimization
Tracking dwell time via booth-side analytics refines inline displays for repeat Las Vegas shows at the Venetian Expo, where 1.8 million square feet host diverse events. Heat-mapping attendee paths informs header redesigns, boosting conversions in linear aisles.
Alexis Park's conference capacities up to 1,800 guests reward A/B tested counter graphics, leveraging 50,000 square feet for intimate trade gatherings amid pools and concierge services.
- Foot traffic counters
- Lead capture apps
- ROI calculators for modular investments
FAQ
Questions buyers usually ask next
What are the typical sizes for inline booth displays in Las Vegas?
Standard inline booths measure 10 feet wide by 10 or 20 feet deep, fitting linear aisles at venues like the Las Vegas Convention Center's 2.5 million square feet or the Venetian Expo's 1.8 million square feet.
How do height restrictions affect inline booth design?
Las Vegas venues enforce 12-foot center heights tapering to 4 feet on sides for 10x20 booths, as seen in Westgate's 200,000 square feet, prioritizing visibility and neighbor clearance.
What materials work best for quick assembly?
Aluminum frames with tension fabrics assemble rapidly for multi-event sites like Fontainebleau's 550,000 square feet, shipping compactly for Strip logistics.
Can inline booths include interactive tech?
Yes, tablets and low-profile monitors fit within footprints at Alexis Park's 50,000 square feet, enhancing engagement without aisle obstruction.
How to power inline displays effectively?
Order 20-amp services standard at Las Vegas Convention Center halls, supporting LEDs and demos across simultaneous exhibits.
What logistics apply for booth moves?
Schedule drayage aligning with venue windows, like Westgate's monorail-adjacent access, for efficient setup near entertainment zones.