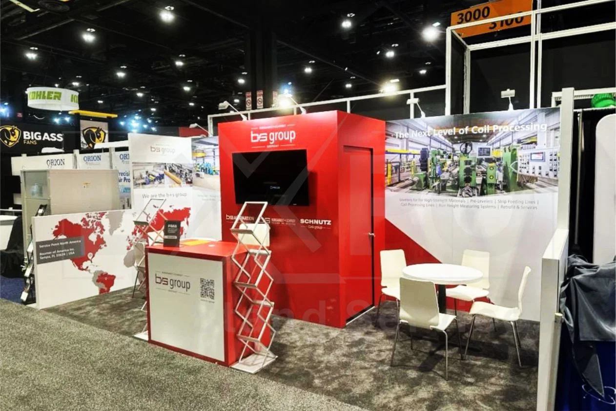
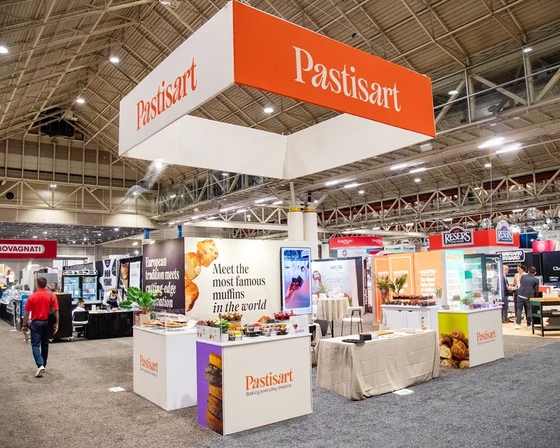
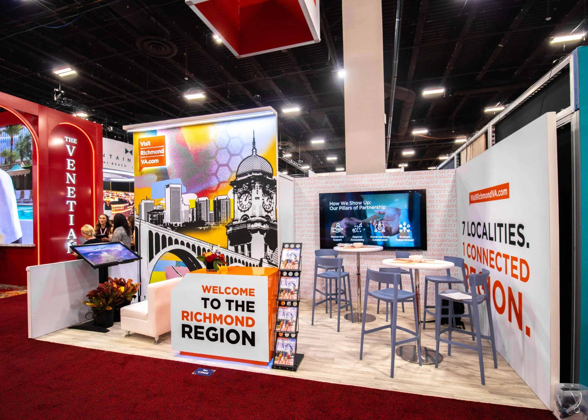
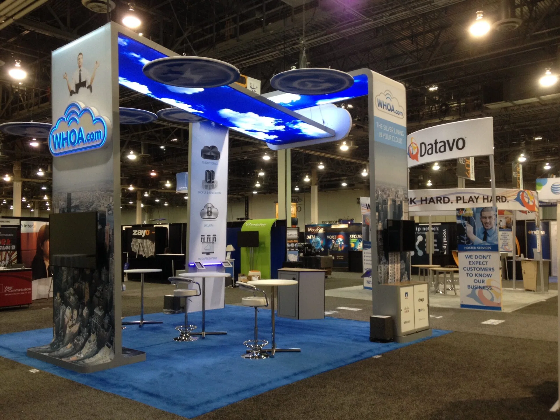
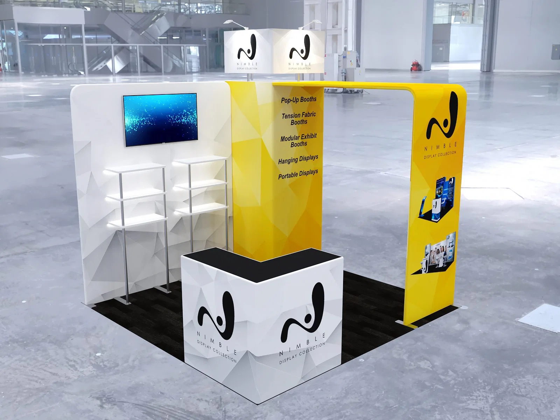
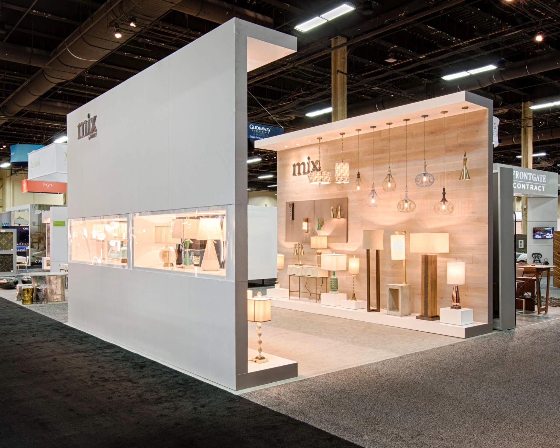
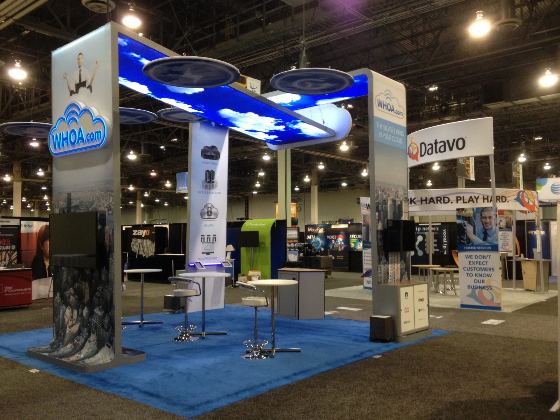
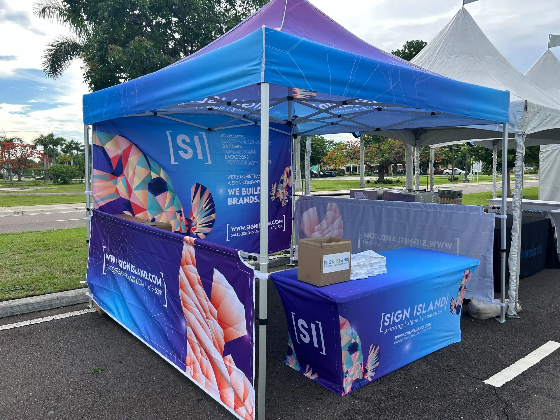
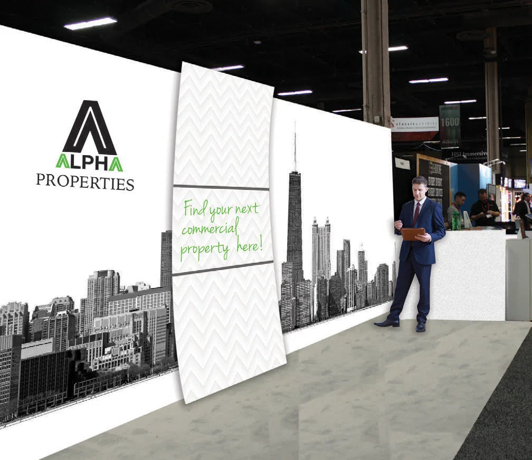
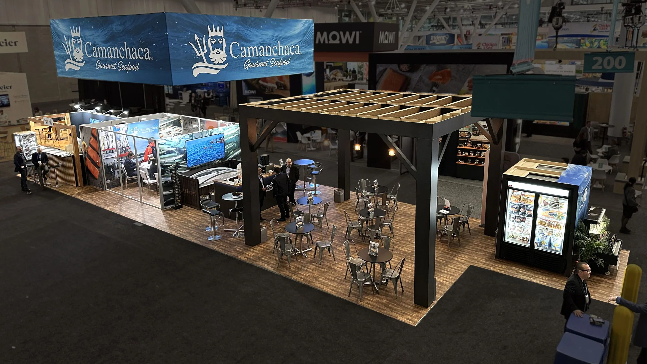
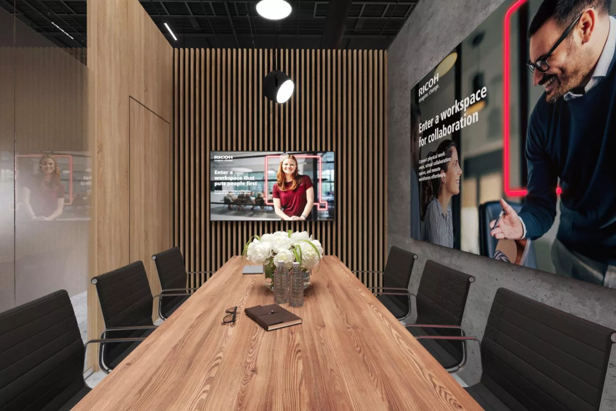
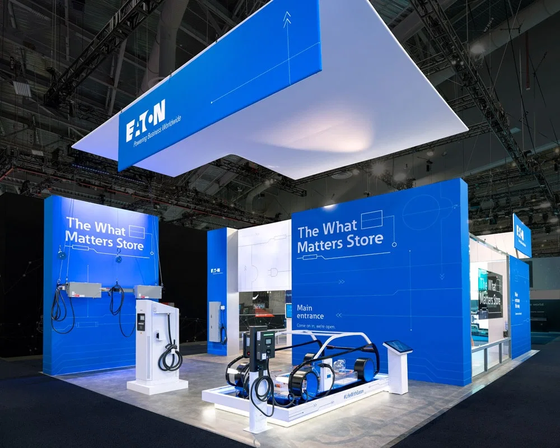
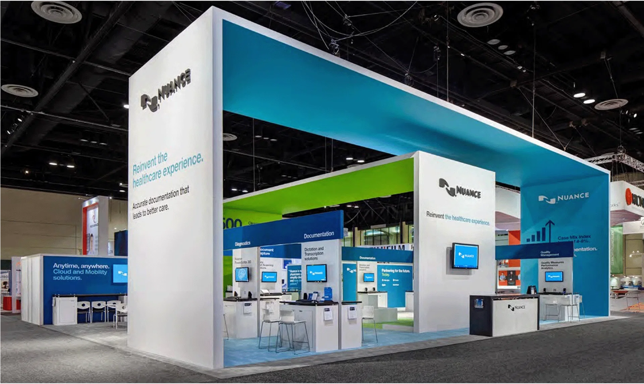
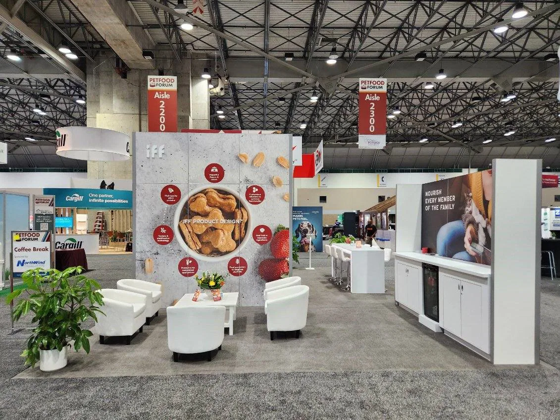
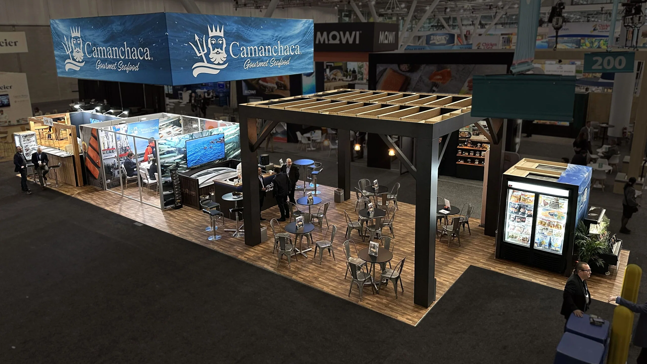
Las Vegas stands as a global epicenter for conventions, where the Las Vegas Convention Center's 2.5 million square feet of exhibit space alongside 225 meeting rooms accommodating up to 2,500 people requires services that ensure smooth adaptation to versatile hall configurations and simultaneous event setups. Similarly, Fontainebleau Las Vegas contributes 550,000 square feet of convention space within its 3,644 luxury hotel rooms, calling for integrated planning that aligns booth elements with surrounding resort amenities and high-traffic environments. Our services encompass the full spectrum from initial booth design through custom fabrication, rentals, modular systems, installation and dismantling, AV integrations, logistics management, and comprehensive program oversight, all calibrated to the operational rhythms of Strip Central, Strip South, and Convention Center District venues.
These offerings support exhibitors navigating the demands of busy facilities such as Mandalay Bay Convention Center, Caesars Forum, and Westgate Las Vegas Resort & Casino by prioritizing project-led coordination that anticipates setup efficiencies in grand lobbies exceeding 260,000 square feet and multi-hall linkages at the Las Vegas Convention Center. Whether scaling for the Venetian Expo's extensive event hosting or Fontainebleau's vitality-focused spaces, the coordination emphasizes precision in material handling, technology deployment, and activation strategies to maximize impact amid Las Vegas's year-round convention calendar.
Beyond core fabrication and rental solutions, services extend to exhibitor-appointed contractor alignment, general service contractor support, and portable display configurations, ensuring every phase from concept to teardown aligns with venue-specific protocols across recommended areas like the Las Vegas Strip, Paradise, Winchester, and Summerlin.