
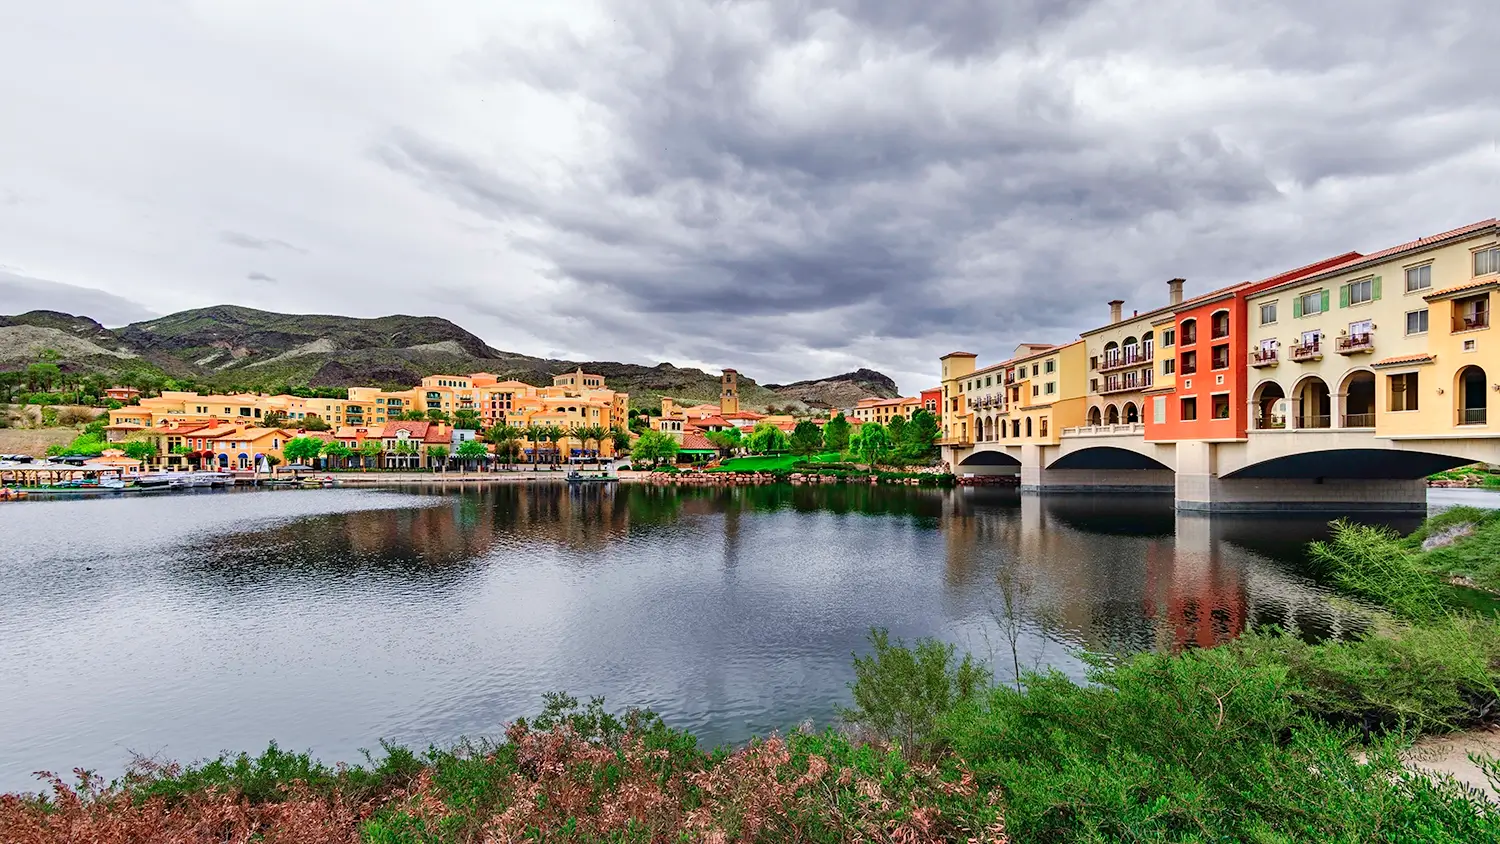
The Henderson Lake Las Vegas Corridor serves as a specialized extension of the broader Las Vegas event market, offering resort-based venues that support targeted conferences, corporate programs, and select trade exhibitions. This district provides an alternative to the intense scale of the Las Vegas Convention Center and Strip properties, emphasizing environments where thoughtful exhibit planning can foster deeper professional connections. Coordination resources for this corridor focus on aligning booth specifications with the architectural and operational characteristics of properties such as the Hilton Lake Las Vegas Resort & Spa and Green Valley Ranch Resort & Spa.
Effective preparation for events in this area requires detailed attention to spatial constraints, attendee flow patterns, and the integration of displays within upscale resort settings. As an authoritative planning resource, the emphasis remains on proven strategies for custom stand development that enhance visibility while respecting venue parameters. This approach supports exhibitors seeking to participate in programs that benefit from the corridor's blend of business accessibility and scenic resort amenities.
Drawing from established patterns across Las Vegas event infrastructure, planning for the Henderson Lake Las Vegas Corridor prioritizes timeline precision, design adaptability, and logistical sequencing to ensure exhibits contribute directly to program objectives without disruption.
What to lock first
- Venue-specific spatial analysis for Hilton Lake Las Vegas and Green Valley Ranch configurations
- Design integration with resort aesthetics and natural surroundings of Lake Las Vegas
- Timeline alignment with load-in procedures at satellite resort properties
- Modular system selection for efficient transport from central Las Vegas hubs
- Technology incorporation suited to mid-scale corporate and industry events
- Comparative assessment versus Convention Center District programming
- Budget structuring that accounts for corridor-specific operational variables
Positioning Within the Las Vegas Event Ecosystem
The Henderson Lake Las Vegas Corridor functions as a complementary destination to primary convention hubs including the Las Vegas Convention Center, Venetian Expo, and Mandalay Bay Convention Center. Properties in this area support events that prioritize quality engagements over maximum attendance volume, making them suitable for targeted industry segments. Planning resources help exhibitors evaluate when participation in corridor programs aligns with broader exhibition calendars that also include Caesars Forum and Fontainebleau Las Vegas.
This corridor benefits from direct connectivity to Henderson's established business community while maintaining proximity to recreational features at Lake Las Vegas. Such positioning supports multi-day event formats that extend beyond standard trade show hours, incorporating structured networking or educational sessions. Coordination strategies therefore emphasize exhibit designs that remain effective across varied daily schedules and attendee densities.
Authoritative guidance for this market segment stresses early mapping of event specifications against available venue documentation. This process identifies optimal booth footprints and feature sets before finalizing custom stand commitments, reducing the risk of last-minute adjustments once programs are confirmed at resort properties.
- Balanced alternative to high-density Strip conventions
- Support for extended programming with resort amenities
- Targeted access to regional corporate and specialized audiences
Venue Characteristics and Operational Requirements
Key properties such as the Hilton Lake Las Vegas Resort & Spa feature flexible meeting and ballroom spaces that accommodate exhibits within resort layouts rather than dedicated exhibition halls. These environments demand stands that respect ceiling heights, column placements, and natural light ingress from lake-facing aspects. Similar considerations apply at Green Valley Ranch Resort & Spa, where modern interiors favor clean lines and integrated technology solutions.
Operational details for these venues differ from those at the Westgate Las Vegas Resort & Casino or Alexis Park All Suite Resort in scale and access protocols. Loading procedures typically involve designated resort docks with narrower pathways, requiring precise scheduling to avoid conflicts with guest operations. Planning documentation should incorporate these factors from concept development to prevent dimensional or logistical mismatches.
Additional properties within the extended corridor contribute capacity for overflow or specialized programming. Reviewing historical event patterns at these sites informs decisions on stand modularity and storage needs, particularly where dedicated exhibitor warehousing is limited compared to central convention facilities.
Coordination protocols focus on confirming power distribution, data connectivity, and accessibility compliance unique to each resort configuration. This level of detail ensures that custom exhibits enhance rather than constrain the overall event experience.
- Ballroom and conference space dimensions at Hilton Lake Las Vegas
- Modern interior specifications at Green Valley Ranch Resort & Spa
- Designated access points and timing windows for material movement
Custom Stand Design Strategies for Resort Settings
Exhibit designs for the Henderson Lake Las Vegas Corridor perform best when they reference the surrounding desert palette, lake elements, and contemporary resort architecture. This contextual sensitivity creates visual cohesion without sacrificing brand prominence or demonstration functionality. Lightweight modular components facilitate both transport and reconfiguration across varying venue footprints.
Incorporation of digital interfaces, interactive displays, and subtle lighting effects aligns well with the technology expectations at properties like Virgin Hotels Las Vegas or the Fontainebleau when events cross into corridor programming. Vertical elements maximize presence in rooms with defined perimeters, while integrated storage addresses the reduced Back of House space typical of resort venues.
Material selections should balance durability during transit with aesthetic refinement suitable for upscale environments. Avoid industrial-grade appearances that contrast with the polished finishes at Green Valley Ranch or the natural vistas at Hilton Lake Las Vegas. Instead, focus on finishes that support photography and video content creation during events.
Iterative design reviews against venue floor plans prevent common issues such as blocked sightlines or interference with architectural features. This methodical approach, grounded in operational realities of the corridor, consistently yields stands that deliver measurable engagement.
- Earth-tone palettes and clean contemporary forms
- Technology layers for product demonstration and data capture
- Modular construction for adaptability across multiple event scales
Logistical Sequencing and Timeline Coordination
Transportation planning for the Henderson Lake Las Vegas Corridor accounts for the 20-minute average transit from central Las Vegas preparation points to resort venues. Secure crating and route-specific carriers help maintain exhibit integrity, particularly for complex custom stands destined for the Hilton Lake Las Vegas or Green Valley Ranch.
Advance confirmation of load-in windows is essential, as resort properties balance exhibition activity with ongoing hospitality operations. This differs from the standardized schedules at the Las Vegas Convention Center or Venetian Expo. Detailed checklists ensure all components arrive in sequence, allowing efficient assembly within allocated timeframes.
Post-event disassembly follows similar precision to minimize venue downtime. Coordination resources maintain oversight of these sequences, integrating them with broader program timelines that may include setup for concurrent sessions or teardown prior to guest functions.
Contingency planning for variables such as peak traffic on connecting corridors or weather impacts on outdoor transfer areas further strengthens execution reliability. These operational layers distinguish professional exhibit management in the Henderson Lake Las Vegas market segment.
Budget Optimization and ROI Measurement
Financial planning for corridor events incorporates transportation differentials, potential resort labor rates, and design investments that reflect the refined environments at properties like the Hilton Lake Las Vegas Resort & Spa. Comprehensive models compare these factors against anticipated outcomes from more centralized conventions at Mandalay Bay or Caesars Forum.
Return metrics in this corridor often emphasize conversation quality and follow-up conversion rather than raw lead volume. Stands engineered for consultation zones and interactive demonstrations tend to perform strongly where attendee groups include higher proportions of decision-makers from Henderson-area enterprises.
Timeline investments made early in the design phase typically generate efficiencies during production and installation. Tracking frameworks that capture both quantitative attendance data and qualitative feedback provide clear evaluation of program effectiveness within the Lake Las Vegas setting.
Resource allocation strategies also consider opportunities to repurpose modular components across multiple Las Vegas-area events, stretching budgets further while maintaining consistency in brand presentation.
- Comparative cost analysis across Las Vegas event districts
- Emphasis on engagement depth over volume metrics
- Modular reuse to maximize investment across calendar year
Integration with Hybrid and Extended Event Formats
Many programs in the Henderson Lake Las Vegas Corridor incorporate hybrid elements that blend in-person exhibits with virtual participation. Stand designs therefore benefit from camera-friendly backdrops, dedicated content capture stations, and smooth connectivity that supports both physical and remote audiences.
Properties such as Green Valley Ranch Resort & Spa have demonstrated capability for extended programming that pairs exhibition hours with networking receptions or outdoor activities around Lake Las Vegas. Exhibits planned with durability and multi-shift functionality maintain effectiveness throughout these schedules.
Alignment with overall event themes, including sustainability initiatives observed at several Las Vegas venues, further differentiates thoughtful stand concepts. Material choices and waste-reduction tactics resonate with audiences attending programs in this environmentally conscious corridor.
Forward planning that anticipates these integrations positions exhibitors to capitalize on evolving formats while maintaining operational consistency with core Las Vegas event infrastructure.
Strategic Event Selection and Long-Term Planning
The Henderson Lake Las Vegas Corridor hosts a mix of corporate, association, and specialized vertical events that complement the larger gatherings at Westgate Las Vegas or Alexis Park. Systematic review of historical attendance patterns and session topics informs selection decisions that maximize alignment with organizational objectives.
Long-term coordination involves building a calendar that alternates between corridor programs and primary convention center activity. This balanced approach leverages the distinct advantages of each district while optimizing annual exhibit budgets and design refresh cycles.
Documentation of past performance within the corridor creates institutional knowledge that refines future stand specifications and messaging. Such records prove particularly valuable when scaling presence at properties like the Hilton Lake Las Vegas for recurring events.
Ongoing monitoring of new venue developments and programming shifts across the listed Las Vegas properties ensures planning remains current and responsive to market evolution.
- Vertical alignment with Henderson business sectors
- Calendar balancing between corridor and central venues
- Performance documentation for continuous improvement
FAQ
Questions buyers usually ask next
What distinguishes the Henderson Lake Las Vegas Corridor from the main Las Vegas Convention Center?
The corridor offers resort-integrated spaces at properties like the Hilton Lake Las Vegas Resort & Spa and Green Valley Ranch Resort & Spa that support more focused, mid-scale events. This contrasts with the high-volume, dedicated exhibition halls of the Convention Center District, requiring different stand proportions and logistical sequencing.
Which venues primarily define the Henderson Lake Las Vegas Corridor for exhibits?
Primary venues include the Hilton Lake Las Vegas Resort & Spa and Green Valley Ranch Resort & Spa. These properties provide meeting and ballroom configurations suitable for targeted trade exhibitions and corporate programs within the broader Las Vegas event landscape.
How far in advance should planning begin for a corridor event?
Coordination ideally starts six to nine months prior to allow for venue-specific design validation, modular fabrication, and precise alignment with resort load-in schedules that differ from central convention timelines.
What design elements work best in Lake Las Vegas resort venues?
Stands that incorporate subtle references to desert and lakeside aesthetics, utilize modular lightweight systems, and integrate technology for engagement tend to harmonize with the upscale resort environments while delivering clear brand messaging.
How are logistics managed for properties outside the Strip corridor?
Planning addresses dedicated resort access points, transit timing from central Las Vegas, and coordination with venue operations teams to ensure exhibits integrate smoothly without interfering with hospitality functions.
Can the same custom stand be used for both corridor and Convention Center events?
Modular designs that adapt to varying ceiling heights, footprints, and ambiance requirements across properties like Green Valley Ranch and the Venetian Expo enable efficient reuse while maintaining effectiveness in each setting.