
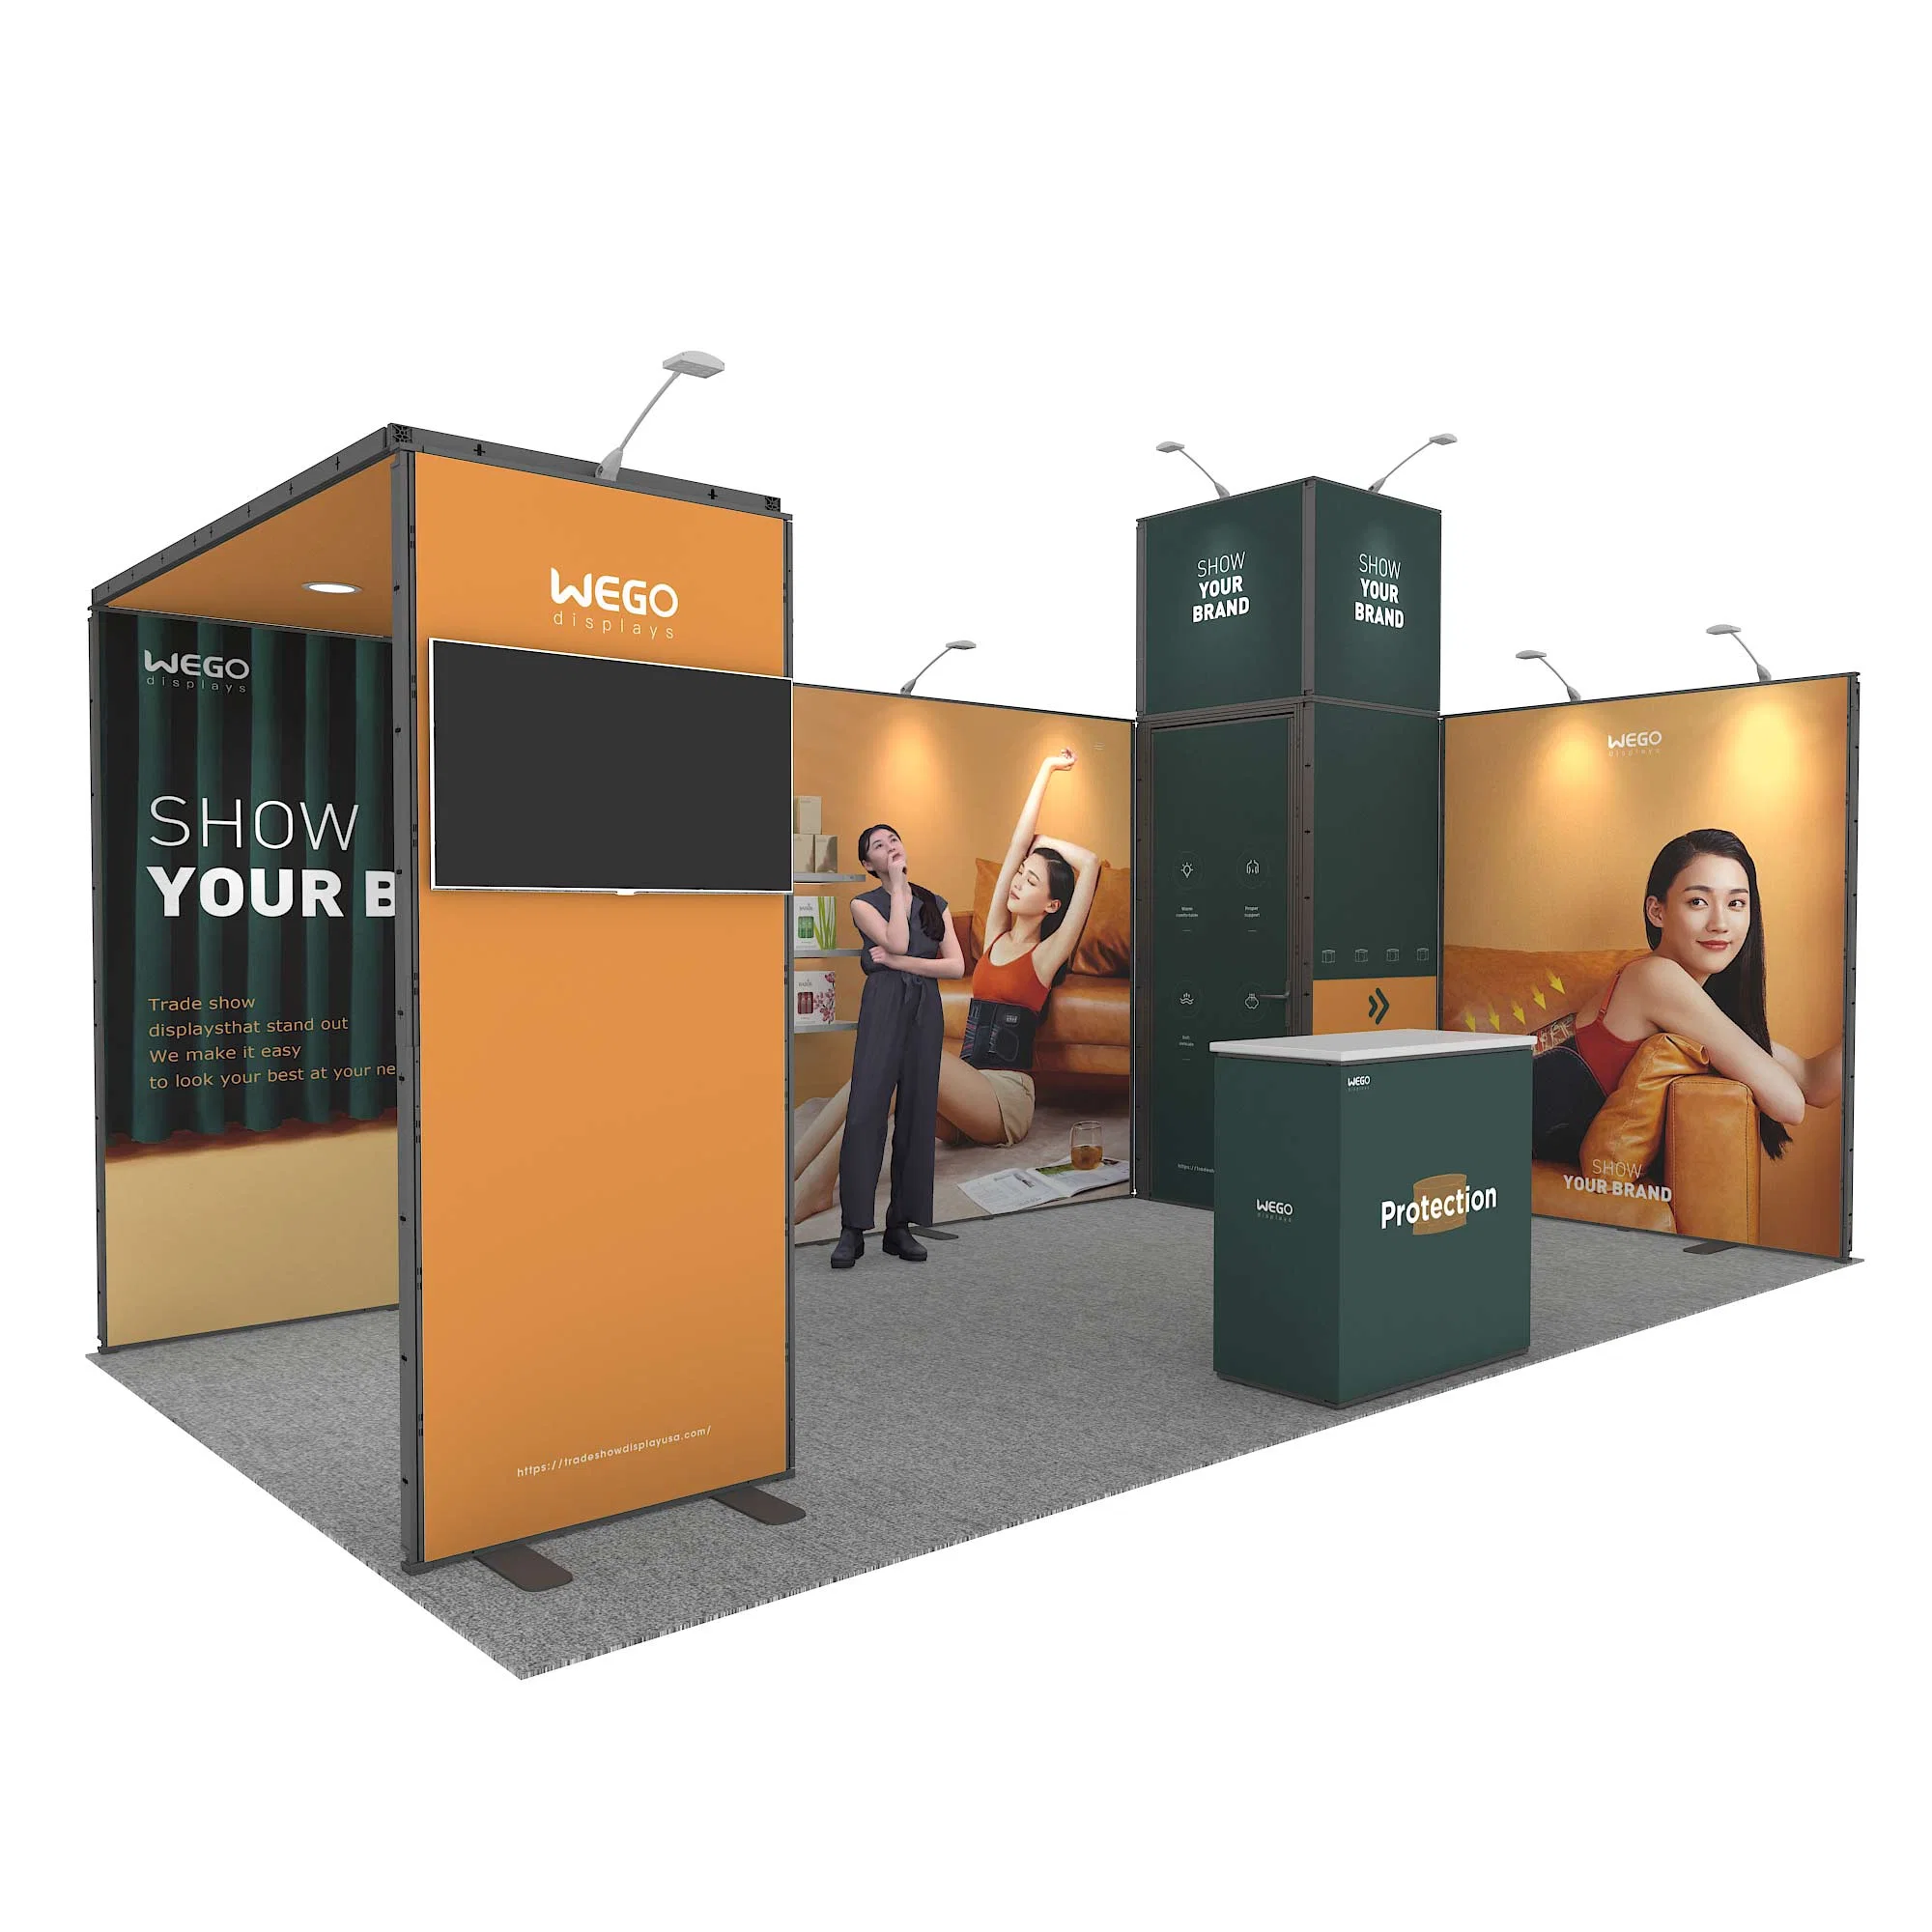
User conferences bring together dedicated customers and prospects for in-depth product demonstrations, training sessions, and networking opportunities, making booth design a critical element for standing out in high-traffic environments like the Las Vegas Convention Center. This expansive 4.6 Million Square Foot facility, operated by the Las Vegas Convention and Visitors Authority, offers approximately 2.5 million square feet of exhibit space alongside 225 meeting rooms totaling more than 390,000 square feet, with seating capacities from 20 to 2,500 attendees. Grand lobby and registration areas in the West Hall and Central Hall, spanning over 260,000 square feet, facilitate smooth transitions between exhibit halls, new meeting rooms, and simultaneous event setups, breakdowns, and exhibitions, allowing organizers to maximize space utilization for user-focused interactions.
Strategic booth planning at venues such as Fontainebleau Las Vegas, positioned at the north end of the Strip next to the Convention Center, provides access to 550,000 square feet of convention space within a luxury resort featuring 3,644 hotel rooms, diverse dining, pools, nightlife, and spa facilities. Similarly, the Venetian Expo at the Venetian Resort Las Vegas delivers 1.8 million square feet of combined meeting and event space, serving as a hub for numerous conventions where user conferences thrive on integrated exhibit and session layouts. These facilities underscore Las Vegas's capacity to host large-scale gatherings where booth coordinators must align designs with attendee flows through versatile hall configurations and adjacent amenities.
Westgate Las Vegas Resort & Casino, located a block from the Strip and adjacent to the Convention Center, contributes 200,000 square feet of meeting space suitable for hybrid user conference formats, complemented by over 2,800 renovated rooms, a 95,000 Square Foot casino, entertainment venues like a 1,700-seat theater, and the expansive SuperBook for sports viewing. Alexis Park All Suite Resort offers a more intimate 50,000 square feet of flexible function space across two-story buildings surrounded by pools and landscaping, ideal for smaller user conferences emphasizing personalized booth experiences near the Strip.
What to lock first
- Adapt booth layouts to venue-specific exhibit hall dimensions, such as the Las Vegas Convention Center's 2.5 million square feet of contiguous space for high-volume attendee traffic.
- Incorporate modular designs that fit varying ceiling heights and column placements in facilities like the Venetian Expo's 1.8 million square feet of event space.
- Prioritize visibility in lobby-adjacent areas, leveraging the Convention Center's 260,000 Square Foot registration zones for pre-session booth encounters.
- Integrate tech demos within resort-integrated spaces at Fontainebleau Las Vegas's 550,000 square feet of convention area to enhance user product trials.
- Ensure compliance with simultaneous multi-event setups, as enabled by Westgate's 200,000 square feet of meeting capacity.
- Utilize flexible function spaces like Alexis Park's 50,000 square feet for breakout booth activations during smaller-scale user gatherings.
Venue Optimization for User Conference Dynamics
Selecting the right venue sets the foundation for user conference success, where booth positioning can influence up to 70% of spontaneous interactions based on traffic patterns in massive halls like the Las Vegas Convention Center. This facility's design allows for efficient linking of exhibit spaces with meeting rooms, enabling user conference organizers to place booths near session exits for targeted follow-ups after keynotes or workshops. The 225 meeting rooms, with capacities up to 2,500, provide ideal adjacencies for booth teams to capture leads from segmented audience groups, while the West and Central Hall lobbies streamline registration flows that funnel attendees past high-impact display zones.
Fontainebleau Las Vegas enhances this strategy with its 550,000 square feet of convention space integrated into a resort ecosystem that keeps users on-site longer, boosting dwell time at booths featuring hands-on demos. Positioned adjacent to the Convention Center at the Strip's north end, it supports user conferences by combining exhibit areas with 3,644 luxury rooms and vitality-focused amenities, allowing booth planners to design immersive experiences that extend beyond standard hours into evening networking receptions.
- Map attendee journeys from registration lobbies to exhibit floors for optimal booth placement.
- Account for vertical integration in resort venues to extend booth visibility across pools and dining areas.
Booth Design Tailored to Engagement Metrics
User conferences demand booth designs that facilitate One on One consultations and group demos, particularly in versatile spaces like the Venetian Expo's 1.8 million square feet dedicated to conventions and events. Here, booth coordinators focus on open layouts that accommodate product walkthroughs amid ongoing attendee movement, ensuring sightlines remain clear during peak session transitions. The expo's scale supports multi-booth clusters for tech ecosystems, where aligned designs amplify cross-promotions among user-focused exhibitors.
At Westgate Las Vegas Resort & Casino, the 200,000 square feet of meeting space paired with entertainment options like the 1,700-seat theater inspires booths with live demo stages that mirror keynote energy. Renovated Luxe and Premier rooms nearby provide convenient recovery spaces for booth staff, while the monorail access simplifies logistics for timely setups in Paradise Road's convention-adjacent positioning, emphasizing durable, High Traffic Resistant structures.
Logistics Coordination in Multi-Hall Environments
Navigating logistics in the Las Vegas Convention Center requires precise timing for setups amid its capacity for simultaneous events across 2.5 million square feet of exhibit space. Booth planners coordinate with venue protocols to align build schedules with the facility's grand lobbies, which connect halls efficiently and minimize downtime between user conference phases. Proximity to 150,000 guest rooms ensures ample housing for traveling booth crews, streamlining material deliveries through designated freight zones.
Alexis Park All Suite Resort's 50,000 square feet of function space offers a contrast for mid-sized user conferences, where lush landscaping and three pools create serene booth environments away from casino bustle. Suites equipped with wet bars and high-speed internet support on-booth tech rehearsals, and its location across from Virgin Hotels facilitates quick Strip access for supplementary activations.
- Sequence freight unloading with event calendars to avoid overlaps in shared loading docks.
- Leverage suite amenities for pre-event booth team briefings and tech checks.
Technology and Interactive Feature Integration
Integrating AR/VR stations or live polling kiosks into booths at Fontainebleau Las Vegas capitalizes on its wellness and nightlife offerings to create memorable user interactions post-sessions. The 550,000 square feet of convention space allows for spacious tech zones that draw crowds from adjacent luxury amenities, with booth designs prioritizing power access and bandwidth for smooth demos amid the resort's 3,644 rooms.
The Venetian Expo's convention heritage suits booths with collaborative whiteboards or app-integrated touchpoints, scaled to its 1.8 million square feet where user conferences host diverse tech stacks. Planners ensure compatibility with venue AV systems for amplified product reveals that resonate through hall acoustics.
Branding Amplification Through Venue Synergies
Branding at user conferences shines when booths echo venue aesthetics, such as timeless elegance at Fontainebleau Las Vegas, where 70 years of design legacy informs subtle integrations of client visuals into 550,000 square feet of space. This north Strip location adjacent to the Convention Center amplifies reach, with booths positioned to benefit from natural light and flow toward hotel integrations.
Westgate's paradise-like setting on Paradise Road inspires busy booth graphics that complement its pool, spa, and SuperBook vibes, across 200,000 square feet where user engagement extends to casual dining tie-ins like Drafts Sports Bar.
- Align color palettes with venue motifs for subconscious brand reinforcement.
- Position experiential zones near high-amenity corridors for prolonged interactions.
ROI Measurement and Post-Event Strategies
Tracking booth performance at the Las Vegas Convention Center involves leveraging its versatile rooms for lead capture stations post-exhibits, across 390,000 square feet of meeting capacity. Data from 2,500-seat halls informs iterative designs for future user conferences, with lobby metrics highlighting high-conversion zones.
Alexis Park's intimate scale enables detailed A/B testing in 50,000 square feet, where concierge services aid in follow-up logistics, ensuring user leads transition smoothly from booth encounters to sustained relationships.
FAQ
Questions buyers usually ask next
What makes the Las Vegas Convention Center ideal for user conference booths?
Its 4.6 Million Square Foot layout includes 2.5 million square feet of exhibit space, 225 meeting rooms up to 2,500 capacity, and linking lobbies over 260,000 square feet for efficient multi-event handling.
How does Fontainebleau Las Vegas support user conference events?
With 550,000 square feet of convention space, 3,644 luxury rooms, and resort amenities like pools and nightlife, it fosters extended engagement at north Strip booths.
What booth opportunities exist at the Venetian Expo?
The 1.8 million square feet of meeting and event space hosts conventions, enabling scalable booth designs for user interactions amid resort conveniences.
Can Westgate Las Vegas handle large user conferences?
Yes, its 200,000 square feet of meeting space, 2,800 rooms, theater, and monorail access support comprehensive booth setups near the Convention Center.
Is Alexis Park suitable for smaller user conferences?
Its 50,000 square feet of flexible function space in a tranquil all-suite resort with pools and high-speed internet accommodates personalized booth experiences.