
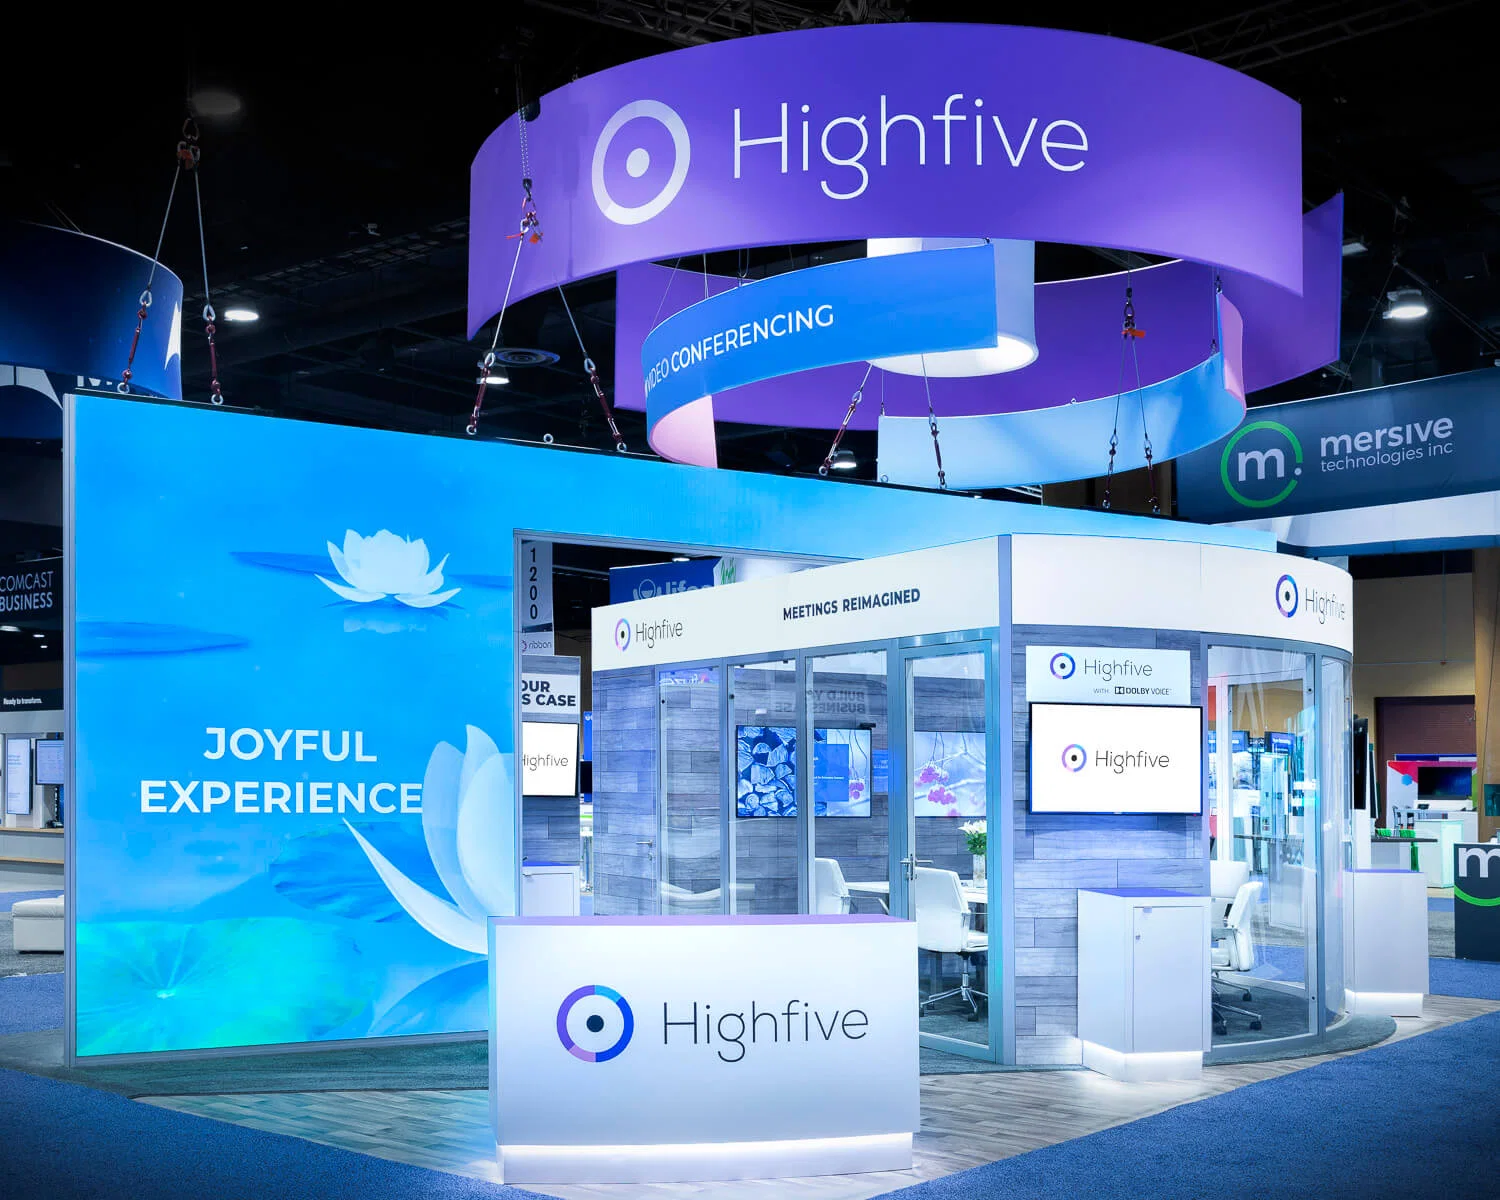
Las Vegas stands as a premier destination for corporate events, where venues offer vast arrays of configurable spaces tailored to diverse needs, from intimate boardroom discussions in the Alexis Park All Suite Resort to grand assemblies accommodating thousands at the Westgate Las Vegas Resort & Casino. Planners must account for the logistical nuances of these properties, such as the Las Vegas Convention Center's 4.6 million square feet that include 2.5 million square feet of exhibit space and 225 meeting rooms ranging from setups for 20 to 2,500 participants, ensuring that every event fosters productivity and networking amid the city's dynamic environment.
The Venetian Expo contributes 1.8 million square feet of combined meeting and event space within the Venetian Resort, hosting numerous corporate gatherings throughout the year and providing flexibility for hybrid formats that blend exhibit areas with breakout sessions. Similarly, Fontainebleau Las Vegas, positioned at the north end of the Strip next to the Convention Center, delivers 550,000 square feet of convention space alongside 3,644 luxury hotel rooms, enabling comprehensive programs that incorporate wellness offerings and fine dining to enhance attendee engagement.
Coordinating these elements requires attention to operational details like simultaneous setup and breakdown capabilities in the Convention Center's grand lobbies, which span over 260,000 square feet and connect halls efficiently, allowing multiple corporate functions to operate without interference and maximizing the return on investment for organizations hosting product unveilings or leadership retreats.
What to lock first
- Strategic Venue Matching to Event Scale
- Configurable Space Optimization for Agendas
- Integrated Audio-Visual and Tech Infrastructure
- Attendee Flow and Registration Management
- Hybrid Event Compatibility Across Facilities
- Sustainability and Wellness Integration Options
- Post-Event Analytics and Follow-Up Logistics
Leveraging Fontainebleau Las Vegas for Executive Retreats
Fontainebleau Las Vegas emerges as a cornerstone for high-level corporate events, embodying over 70 years of design excellence with 550,000 square feet of convention space that supports everything from keynote addresses to interactive workshops. Its location adjacent to the Las Vegas Convention Center facilitates easy transitions for multi-venue programs, while the 3,644 luxury hotel rooms ensure accommodations match the sophistication of corporate gatherings, complete with vitality-enhancing spa services that can extend into team-building wellness sessions.
Planners coordinating at Fontainebleau benefit from its vertically integrated structure, encompassing world-class restaurants, shops, pools, and nightlife, which allow for smooth blending of formal meetings with informal networking receptions. The property's timeless elegance provides a backdrop that elevates brand perception, with ample space for custom exhibit installations that highlight company achievements or new initiatives during awards dinners or strategy summits.
- 3,644 upscale rooms for overnight stays
- Proximity to Convention Center for expansion
- Spa and pool areas for wellness components
Scaling Operations at Las Vegas Convention Center
The Las Vegas Convention Center's 4.6 Million Square Foot expanse positions it ideally for large-scale corporate events, featuring 2.5 million square feet of exhibit space that accommodates expansive trade floors or product demonstrations alongside 225 meeting rooms totaling over 390,000 square feet for concurrent breakout sessions. Operated by the Las Vegas Convention and Visitors Authority, its versatility shines in handling capacities from small groups of 20 to assemblies of 2,500, with two grand lobbies exceeding 260,000 square feet that streamline registration and link halls for efficient attendee movement.
Event coordinators must plan around the center's capability for simultaneous setups, breakdowns, and exhibitions, which prevents bottlenecks during multi-day corporate conferences involving thousands of participants from global teams. This facility's proximity to 150,000 guest rooms underscores its role in comprehensive corporate programs, where logistics like freight handling and power distribution support elaborate stage designs or tech-heavy presentations without disruption.
- 4.6 million total square feet
- 2.5 million exhibit space
- 225 flexible meeting rooms
- Grand lobbies for smooth transitions
Venetian Expo's Role in Dynamic Corporate Gatherings
Within the Venetian Resort, the Venetian Expo offers 1.8 million square feet of combined meeting and event space, serving as a hub for corporate events that require fluid transitions between plenary sessions and exhibit zones. Throughout the year, it hosts a steady stream of professional assemblies, providing planners with reliable infrastructure for events spanning leadership offsites to client appreciation summits, where integrated resort amenities enhance the overall experience.
Coordinators appreciate the Expo's scale for accommodating growth in attendee numbers, with configurations that support booth-style interactions alongside theater setups, ensuring corporate messaging resonates in an environment designed for high-volume networking. The adjacency to resort features allows for extended agendas that incorporate dining and entertainment, maintaining momentum across full-day or multi-day itineraries.
Westgate Las Vegas Resort & Casino for Comprehensive Packages
Westgate Las Vegas Resort & Casino delivers 200,000 square feet of meeting space tailored for corporate conventions, complemented by over 2,800 rooms featuring opulent decor and wireless internet, ideal for extended corporate events requiring both professional venues and leisure recovery periods. Its position on Paradise Road, a block from the Strip and next to the Convention Center, optimizes accessibility while offering on-site amenities like a 95,000 Square Foot casino floor, SuperBook sports betting, and dining options from Benihana to Edge Steakhouse.
Planners can leverage the resort's 1,700-seat Theater for keynote speeches or the Cabaret for intimate presentations, integrating these with tennis courts, a health club, spa, and heated pool to round out corporate retreats that balance work with rejuvenation. A monorail station on premises further simplifies transportation logistics for attendees arriving from other Strip locations during hybrid corporate functions.
- 200,000 square feet meeting space
- 2,800+ renovated rooms
- 1,700-seat theater and cabaret
- Monorail access for connectivity
Intimate Corporate Settings at Alexis Park All Suite Resort
Alexis Park All Suite Resort provides a serene escape with 50,000 square feet of flexible function space for corporate events up to 1,800 guests, featuring all-suite accommodations with wet bars, refrigerators, and high-speed internet in a non-gaming environment surrounded by lush landscaping and three pools. This setup suits focused corporate meetings or awards ceremonies where tranquility enhances concentration, directly across from Virgin Hotels Las Vegas for optional expansion.
The resort's Concierge at Your Service handles ancillary needs like floral arrangements, gift baskets, salon bookings, and reservations, streamlining coordination for theme parties or conferences. Two-story stucco buildings house suites with king beds, pull-out sofas, or doubles, supporting small to mid-sized corporate groups seeking a hideaway that contrasts the Strip's intensity while remaining proximate.
- 50,000 square feet function space
- All-suite rooms with amenities
- Concierge for personalized support
- Rooftop and poolside reception areas
Exhibit Integration in Corporate Event Frameworks
Corporate events in Las Vegas venues like the Convention Center and Fontainebleau naturally incorporate exhibit elements to showcase innovations, with 2.5 million square feet at the former enabling booth arrays that align with agenda-driven walkthroughs. Planners coordinate these installations to complement meeting rooms, ensuring visual storytelling reinforces spoken presentations during product launches or annual reviews.
At Westgate and Venetian Expo, exhibit spaces merge with resort flows, allowing corporate teams to demonstrate technologies amid dining transitions, heightening engagement through immersive displays that leverage the venues' high-traffic paths and power grids designed for prolonged operations.
Logistical Coordination Across Las Vegas Venues
Effective corporate event planning hinges on synchronizing timelines across venues such as the Venetian Expo's 1.8 million square feet and Westgate's 200,000 square feet, where load-in schedules must align with hall linkages and lobby utilizations to avoid overlaps. Coordinators prioritize freight coordination and AV rigging in advance, capitalizing on facilities' capacities for 24/7 prep to deliver polished experiences.
Attendee management benefits from strategic registration in grand lobbies or resort concierges, with pathways designed for 2,500-person capacities ensuring smooth navigation during peak networking hours, while proximity to monorails and 150,000 rooms facilitates housing blocks for international contingents.
FAQ
Questions buyers usually ask next
What space sizes are available for corporate events at Las Vegas Convention Center?
The facility spans 4.6 million square feet, including 2.5 million square feet of exhibit space and over 390,000 square feet in 225 meeting rooms for groups from 20 to 2,500, with lobbies over 260,000 square feet for registration.
How does Fontainebleau Las Vegas support corporate retreats?
It offers 550,000 square feet of convention space, 3,644 luxury rooms, spa services, pools, and dining, located next to the Convention Center for expanded options.
Can Westgate handle full corporate conventions?
Yes, with 200,000 square feet of meeting space, 2,800 rooms, a 1,700-seat theater, cabaret, spa, pool, and monorail access adjacent to the Convention Center.
What makes Alexis Park suitable for smaller corporate events?
Its 50,000 square feet of function space hosts up to 1,800 in all-suite accommodations with concierge support, pools, and a tranquil non-gaming setting.
How versatile is the Venetian Expo for corporate agendas?
The 1.8 million square feet within the Venetian Resort accommodates meetings, exhibits, and events year-round, integrating with resort amenities.
What logistical features aid multi-venue corporate planning?
Grand lobbies, simultaneous setup capabilities, monorail connectivity, and proximity to 150,000 rooms streamline transitions and attendee flow.