
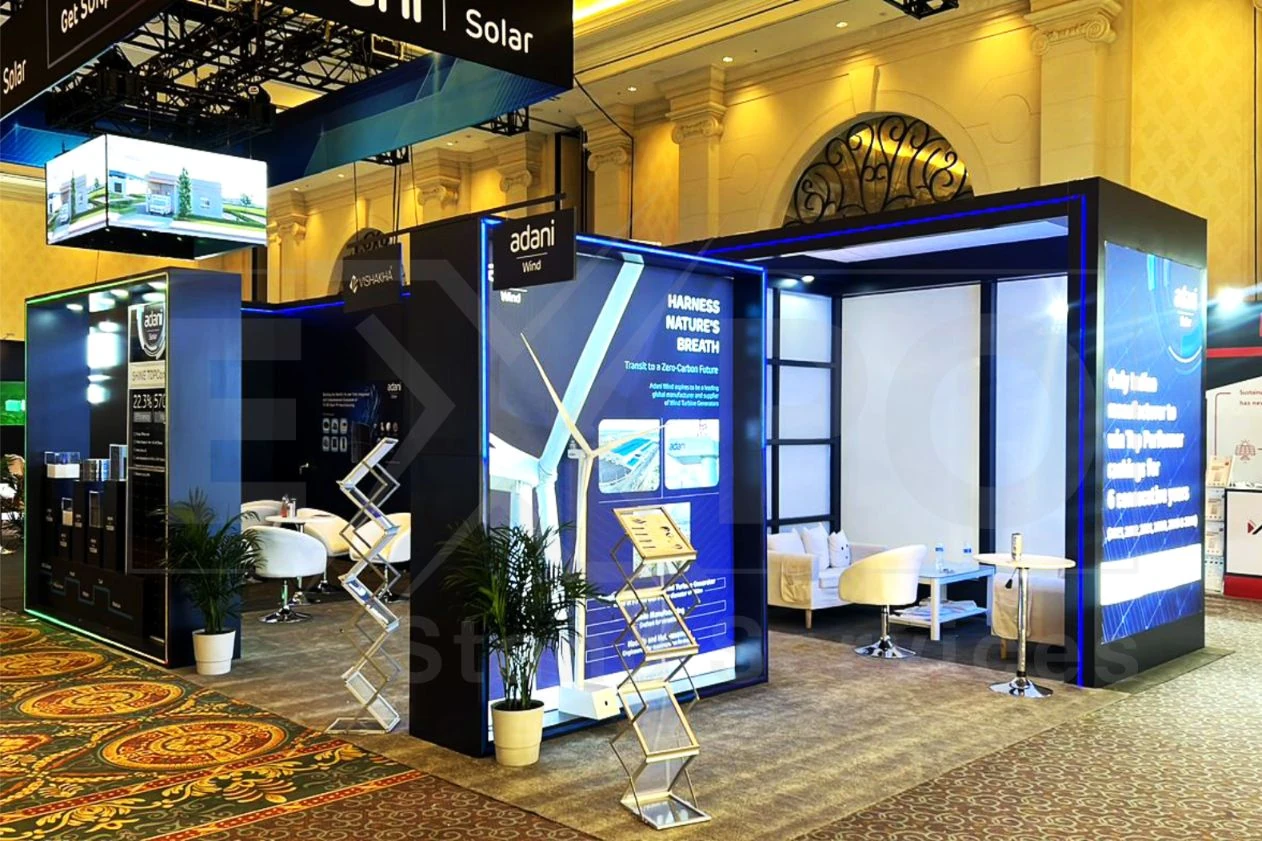
Las Vegas stands as a premier destination for construction and building products expos due to its concentration of world-class facilities capable of handling the unique demands of this sector, including heavy-duty booth setups and interactive showcases of innovative materials and technologies. The Las Vegas Convention Center, operated by the Las Vegas Convention and Visitors Authority, offers approximately 2.5 million square feet of exhibit space alongside 225 meeting rooms totaling more than 390,000 square feet, with seating capacities from 20 to 2,500 attendees. Grand lobby and registration areas exceeding 260,000 square feet in the West and Central Halls facilitate smooth transitions between exhibit halls, new meeting rooms, and simultaneous event setups, breakdowns, and exhibitions, making it ideal for coordinating complex construction industry gatherings.
Adjacent to this hub, Fontainebleau Las Vegas at the north end of the Strip provides 550,000 square feet of convention space within a luxury resort featuring 3,644 hotel rooms, enabling extended stays for exhibitors displaying building products. Further along, the Venetian Expo delivers 1.8 million square feet of combined meeting and event space at the Venetian Resort, hosting numerous conventions yearly. These venues, clustered in the Convention Center District and Strip Central, allow planners to align booth designs with specific spatial capabilities, ensuring robust support for product launches and technical sessions in the construction field.
Westgate Las Vegas Resort & Casino contributes 200,000 square feet of meeting space near the Convention Center, complemented by over 2,800 renovated rooms with views of the Las Vegas Valley, while Alexis Park All Suite Resort offers 50,000 square feet of flexible function space across non-gaming grounds with lush landscaping and pools, suitable for more focused construction product receptions.
What to lock first
- Assess exhibit space scalability from 2.5 million square feet at Las Vegas Convention Center to 550,000 square feet at Fontainebleau for accommodating large-scale building material mockups.
- Plan around 225 meeting rooms and dual lobbies over 260,000 square feet to integrate seminars on sustainable construction practices smoothly.
- Leverage proximity of Strip North venues like Fontainebleau to Convention Center for streamlined logistics in multi-day expos.
- Utilize 1.8 million square feet at Venetian Expo for high-volume attendee flows during product innovation showcases.
- Incorporate resort amenities such as Westgate's 200,000 square feet meeting areas and pools for exhibitor recovery during intensive build schedules.
- Target flexible 50,000 square feet at Alexis Park for boutique events highlighting niche building products.
- Coordinate across Convention Center District and Strip Central clusters to optimize transportation for heavy equipment deliveries.
Maximizing Las Vegas Convention Center for Construction Booth Builds
The Las Vegas Convention Center's 4.6 Million Square Foot footprint positions it as a cornerstone for construction and building products expos, where planners must coordinate booth layouts to exploit its 2.5 million square feet of exhibit space effectively. This vast area supports intricate setups like full-scale structural models, machinery demonstrations, and material sampling stations, all while accommodating the center's reputation for versatility among industry professionals. With 225 meeting rooms spanning over 390,000 square feet and capacities from intimate 20-person sessions to 2,500-seat auditoriums, coordinators can schedule parallel technical workshops on topics such as advanced concrete formulations or modular building systems without disrupting main floor activities.
Two grand lobby and registration areas—one in the West Hall and another in Central Hall—collectively surpass 260,000 square feet, linking legacy exhibit halls to newer expansions and enabling concurrent event operations. This infrastructure allows for phased installations where construction exhibitors erect towering displays in one hall while attendees register and network in adjacent lobbies, minimizing downtime. Planners coordinate these flows to ensure that heavy building product shipments align with designated loading zones, facilitating efficient move-ins for pallets of steel samples, insulation prototypes, and tooling equipment essential to the sector.
The facility's operation by the Las Vegas Convention and Visitors Authority underscores its proximity to roughly 150,000 guest rooms, providing ample housing for Out of Town construction firms attending multi-day expos. This setup supports extended coordination periods, from initial booth framing to final teardown, with the center's design permitting simultaneous multiple events that mirror the diverse needs of building products manufacturers showcasing everything from roofing systems to HVAC innovations.
Fontainebleau Las Vegas as a Strategic Construction Expo Hub
Positioned at the north end of the Las Vegas Strip directly adjacent to the Las Vegas Convention Center, Fontainebleau Las Vegas offers 550,000 square feet of convention space tailored for construction industry events requiring luxury integration. This vertically integrated resort, rooted in over 70 years of design excellence, features 3,644 luxury hotel rooms that house exhibitors during intensive booth preparations, allowing teams to refine displays of high-end building finishes or smart home integrations close to the action.
The convention area's scale supports expansive booth footprints for construction products, where planners coordinate layouts that highlight durability testing zones or virtual reality walkthroughs of architectural projects. Surrounded by world-class restaurants, shops, pools, nightlife, and a spa, the venue enhances attendee experiences, encouraging prolonged engagement with exhibits featuring lumber grades, facade systems, and energy-efficient materials. Coordinators leverage this ecosystem to schedule product unveilings that spill into resort amenities, fostering deeper buyer conversations.
Timeless elegance defines the space, enabling construction firms to elevate their brand presence amid sublime beauty and unparalleled service. Planning here involves syncing booth builds with the venue's vitality-enhancing offerings, ensuring that after-hours networking sessions around poolside receptions complement daytime expo activities focused on commercial building solutions.
- 550,000 square feet convention space for robust product arrays
- 3,644 rooms for exhibitor teams
- Strip North adjacency to Convention Center for logistics efficiency
- Integrated dining and wellness for extended event coordination
The Venetian Expo's Role in Building Products Showcases
The Venetian Convention & Expo Center at the Venetian Resort Las Vegas encompasses 1.8 million square feet of combined meeting and event space, making it a powerhouse for construction and building products expos that demand high-capacity layouts. Planners coordinate booth configurations to capitalize on this expanse, setting up interactive zones for hands-on exploration of drywall innovations, flooring technologies, and structural components that draw crowds year-round.
As the site of numerous conventions, the Venetian Expo facilitates smooth transitions between exhibit floors and ancillary meeting areas, ideal for construction sector agendas blending trade floor demos with supplier seminars. This substantial footprint allows for zoned displays—separating heavy machinery from lightweight material samples—while supporting the resort's broader event ecosystem.
Coordinators focus on flow optimization within these 1.8 million square feet, ensuring pathways accommodate forklifts for booth enhancements and attendee traffic for product consultations, all within a venue proven for ongoing expo success.
Westgate Las Vegas Resort for Comprehensive Construction Events
Westgate Las Vegas Resort & Casino, located a block from the Strip and adjacent to the Las Vegas Convention Center on Paradise Road, provides 200,000 square feet of meeting space suited for construction expo segments emphasizing resort-style immersion. With over 2,800 renovated Luxe and Premier rooms offering wireless internet and valley views, exhibitors base operations here during booth assemblies showcasing resilient building envelopes or seismic retrofitting tech.
The venue's 95,000 Square Foot casino and SuperBook sports bar complement expo activities, but planners prioritize the meeting spaces for targeted pavilions on plumbing fixtures or electrical systems. Amenities like lighted tennis courts, a health club, spa, and heated pool support team stamina through multi-day coordination, while monorail access and upcoming Loop stop ease material transports.
This paradise slice enables full-spectrum planning, from exhibit hall activations to intimate cabaret-style product pitches in the 1,700-seat theater, all tied to construction themes.
- 200,000 square feet meeting space
- 2,800+ opulent rooms
- Proximity to Convention Center and monorail
- Diverse dining from Benihana to Edge Steakhouse
Alexis Park All Suite Resort for Focused Building Product Gatherings
Located away from gaming intensity, Alexis Park All Suite Resort delivers 50,000 square feet of flexible function space amid lush landscaping and three sparkling pools, perfect for construction expos prioritizing tranquility and detail-oriented coordination. All-suite accommodations with wet bars, refrigerators, coffeemakers, and high-speed internet equip teams for on-site planning of boutique displays featuring specialty paints, adhesives, or green building certs.
Capacity for up to 1,800 guests across conferences, rooftop receptions, trade shows, and theme parties allows tailored events where building products take center stage without overwhelming scale. Directly across from Virgin Hotels Las Vegas, its location streamlines access to Strip resources while maintaining an oasis feel for focused buyer meetings.
The Concierge at Your Service handles ancillary logistics like floral arrangements or dinner reservations, freeing planners to orchestrate booth evolutions from concept sketches to live demos of insulation performance.
Venue Clustering Strategies in Convention Center District and Strip
Clustering strategies across the Convention Center District and Strip Central optimize construction expo coordination by linking facilities like the Las Vegas Convention Center, Fontainebleau, Westgate, and Venetian Expo. Planners map hybrid events utilizing the Center's 4.6 million square feet for main exhibits and Fontainebleau's 550,000 square feet for VIP previews, ensuring material flows between adjacent sites.
Strip South options extend reach, with proximity enabling shuttle-coordinated attendee movements for comprehensive building products immersion. This district approach handles peak demands, from simultaneous hall usages to lobby integrations exceeding 260,000 square feet.
Operational specifics dictate phased builds, aligning heavy lifts at the Center with resort receptions at Westgate's 200,000 square feet, maximizing every venue's unique specs.
- Convention Center District for scale
- Strip Central for luxury adjacency
- Strip South for expansion
- Integrated guest room access near 150,000 total
Logistical Planning for Multi-Venue Construction Expos
Multi-venue logistics for construction and building products expos require synchronizing timelines across disparate spaces, such as transitioning from Venetian Expo's 1.8 million square feet to Alexis Park's 50,000 square feet for wrap-up sessions. Planners detail rigging approvals, power allocations for demo tools, and storage adjacencies, drawing on each site's operational history.
Westgate's monorail and Loop proximity aids pallet movements for steel beams or tile samples, while Fontainebleau's north Strip position shortcuts Convention Center hauls. This orchestration ensures booth integrity amid attendee surges.
Resort integrations like pools and spas at multiple sites provide recovery buffers, sustaining coordination vigor.
FAQ
Questions buyers usually ask next
What exhibit space is available at the Las Vegas Convention Center for construction booths?
The center provides approximately 2.5 million square feet of exhibit space, plus 225 meeting rooms over 390,000 square feet, with lobbies exceeding 260,000 square feet for versatile construction displays.
How does Fontainebleau Las Vegas support building products events?
With 550,000 square feet of convention space and 3,644 luxury rooms adjacent to the Convention Center, it enables upscale product showcases integrated with resort amenities.
Can Venetian Expo handle large construction expos?
Yes, its 1.8 million square feet of meeting and event space hosts numerous conventions, ideal for expansive building products layouts.
What meeting facilities does Westgate offer for industry events?
200,000 square feet of space, over 2,800 rooms, and conveniences like monorail access near the Convention Center.
Is Alexis Park suitable for smaller construction gatherings?
Its 50,000 square feet of flexible function space accommodates up to 1,800 guests in a serene, all-suite setting.
How do venue clusters benefit expo coordination?
Districts like Convention Center and Strip Central allow linked planning across sites for efficient logistics and attendee flow.